Ivy Point Richmond - Apartment Living in Richmond, TX
About
Office Hours
Monday through Friday: 8:30 AM to 5:30 PM. Saturday: 10:00 AM to 5:00 PM. Sunday: Closed.


Welcome to Ivy Point Richmond, an active adult living community in Richmond, Texas, offering you the perfect neighborhood to start the next chapter of your life! Ivy Point Richmond has a resort-style setting with designs and amenities that will inspire you to enjoy a healthy, active, and socially engaged lifestyle! Now is your time to live the life that you deserve!

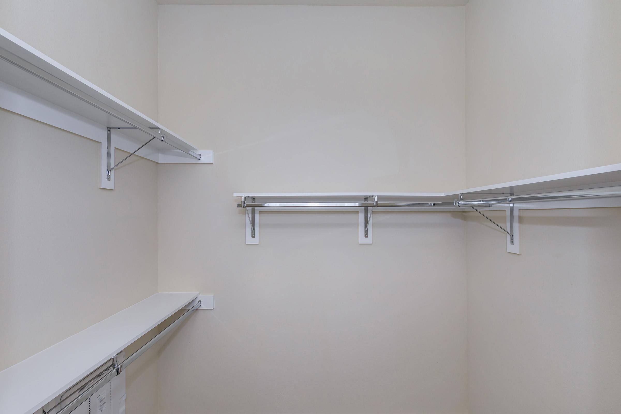
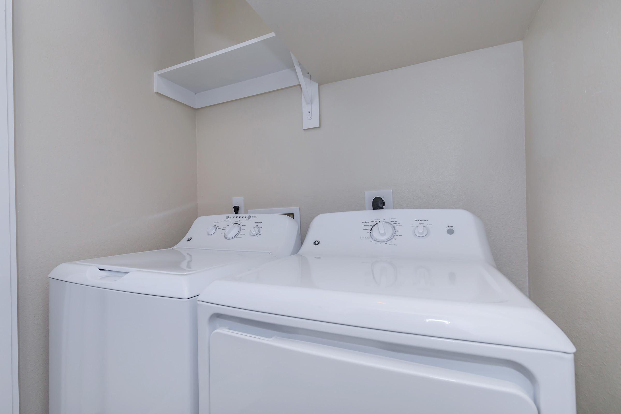
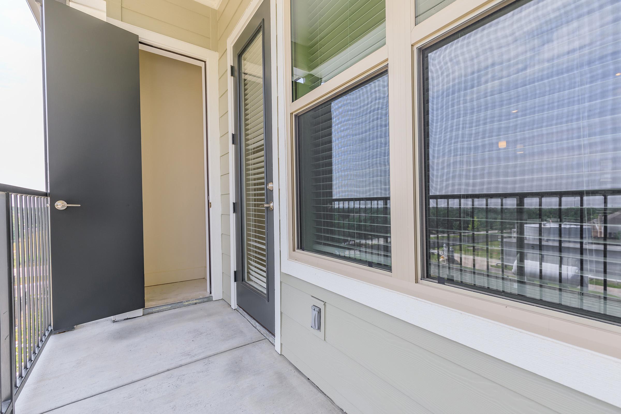
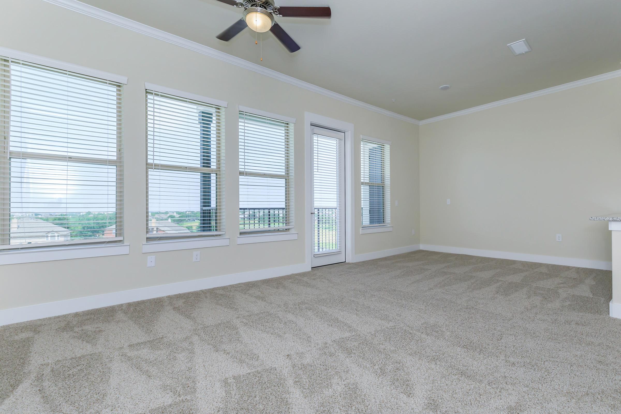
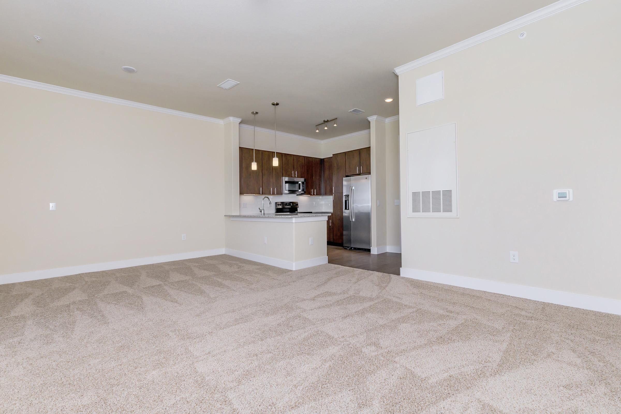

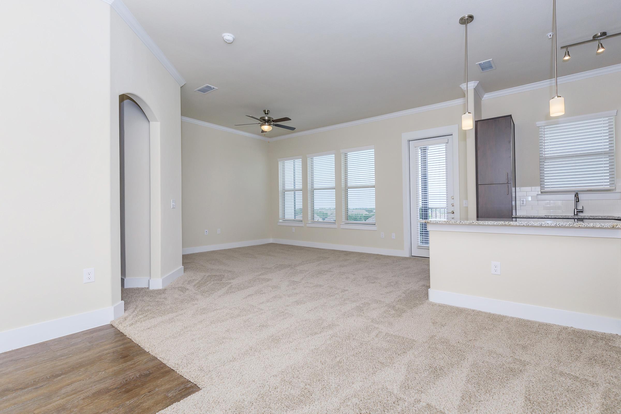
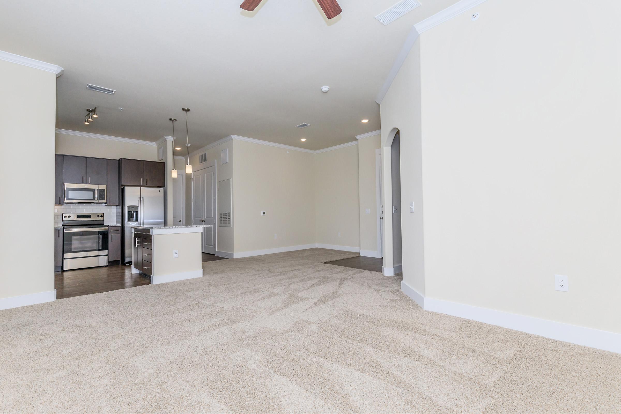
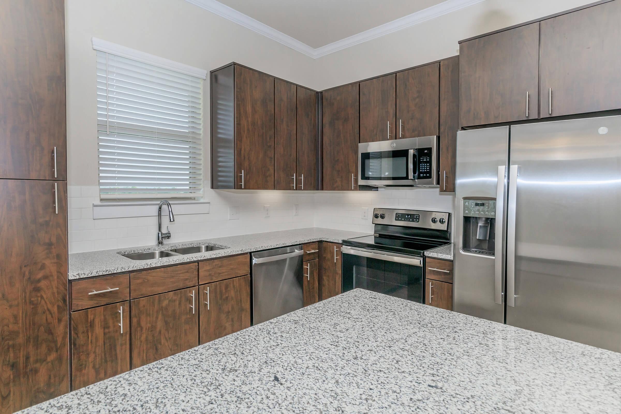
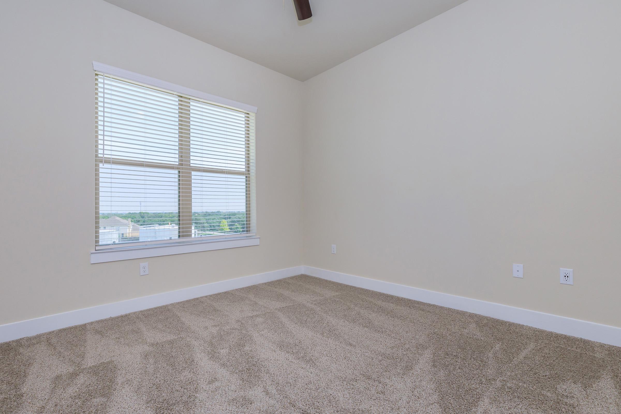
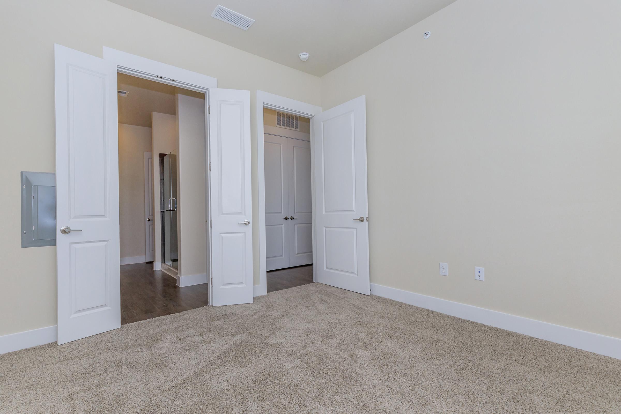



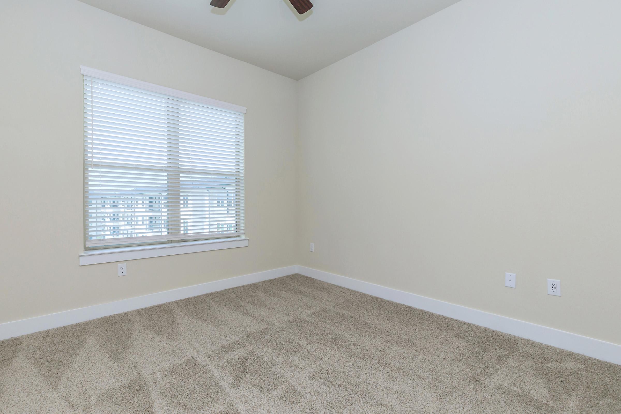


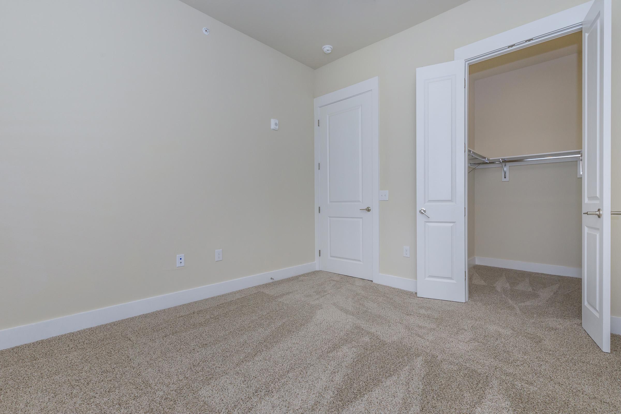


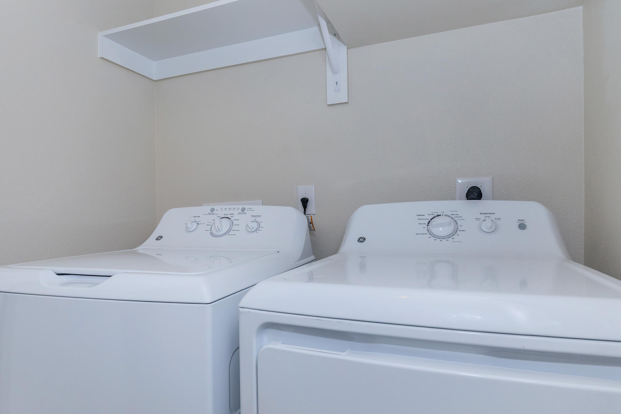
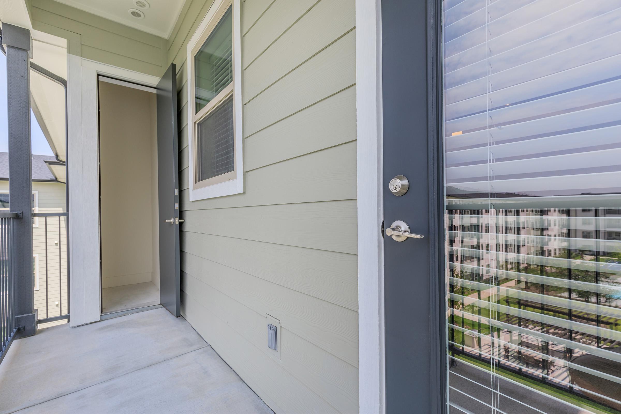
The ideal pet-friendly active adult homes are open now! We have five unique floor plans of one and two-bedroom apartment homes for rent that are as functional as they are desirable. Your new home includes impressive amenities such as 10-foot ceilings, a personal balcony or patio, walk-in closets, and a full-size washer and dryer. Be at ease knowing the touches on our exquisite amenities will enhance your next dream home.
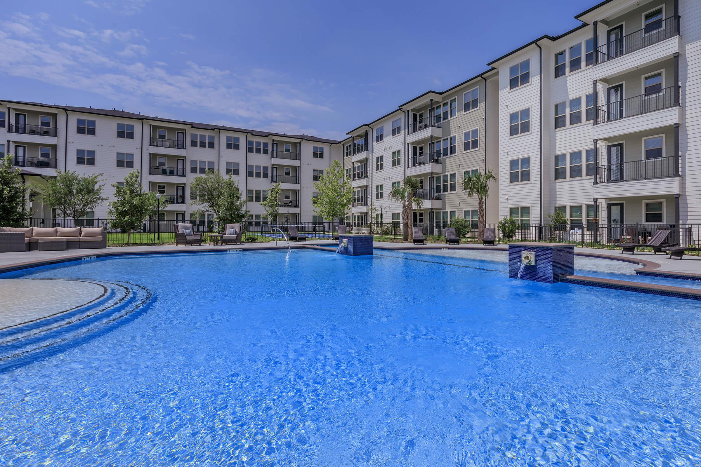

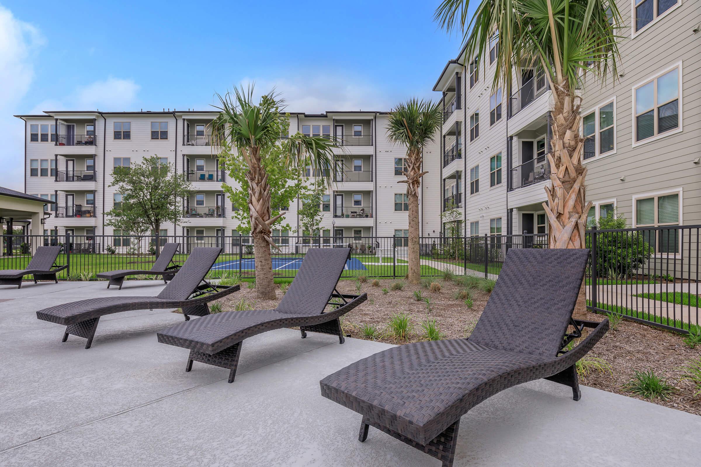
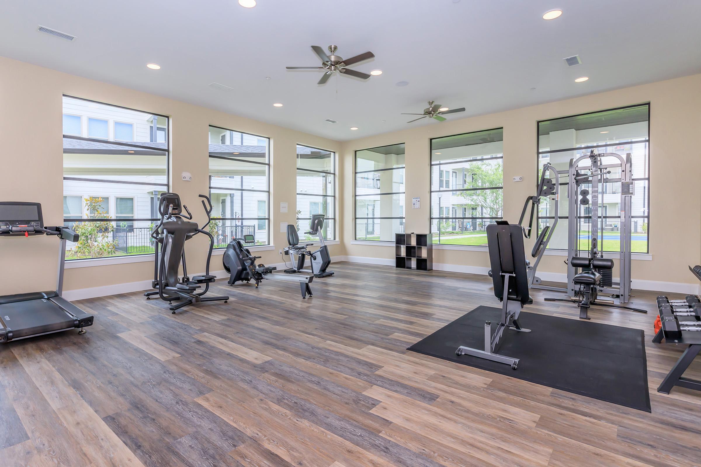
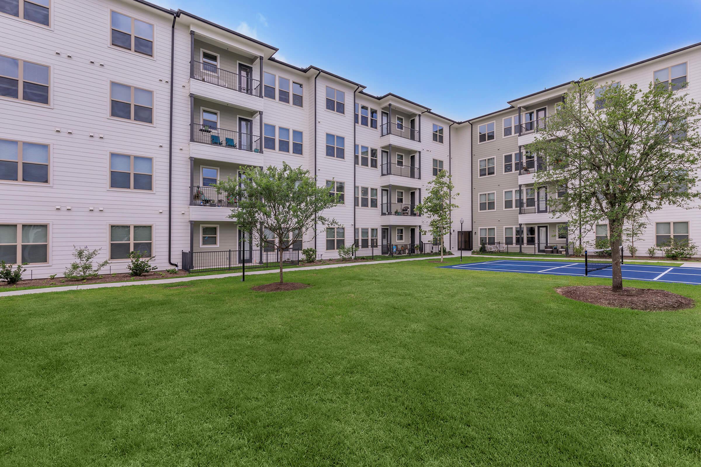




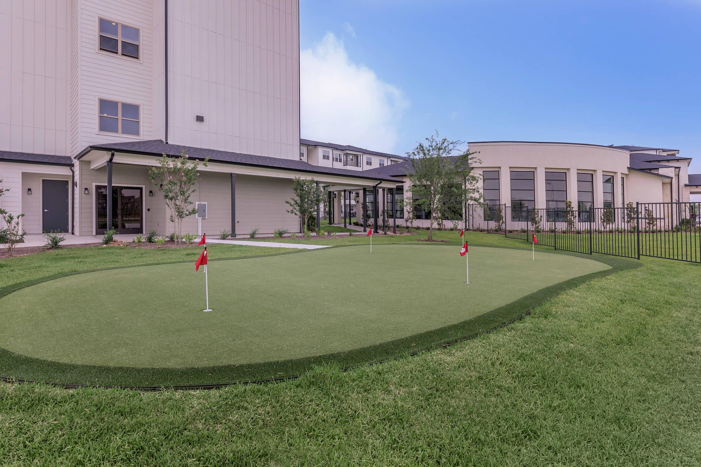
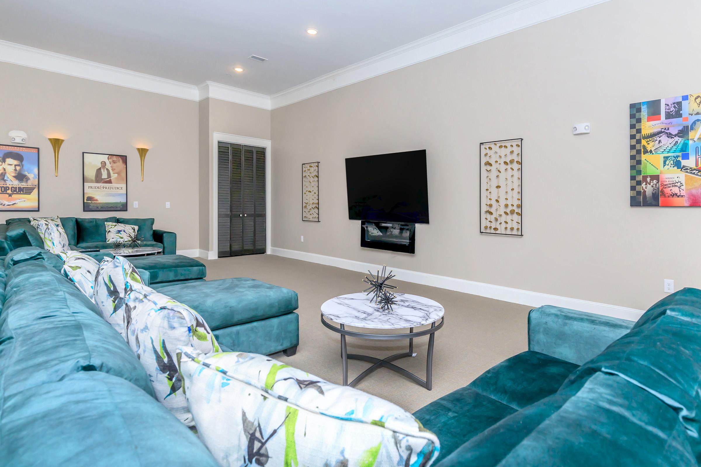
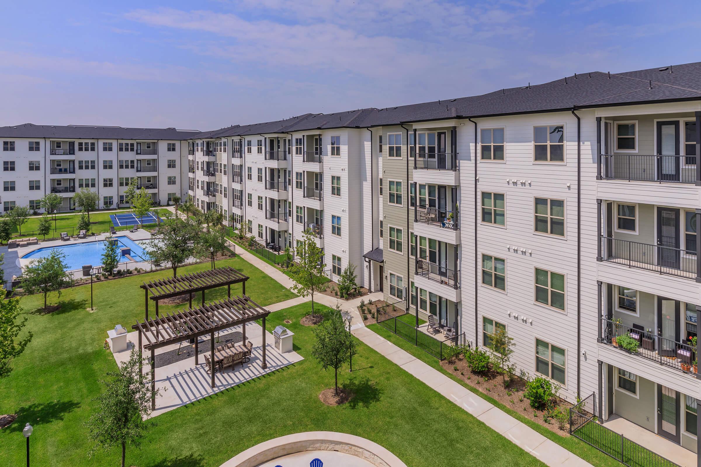
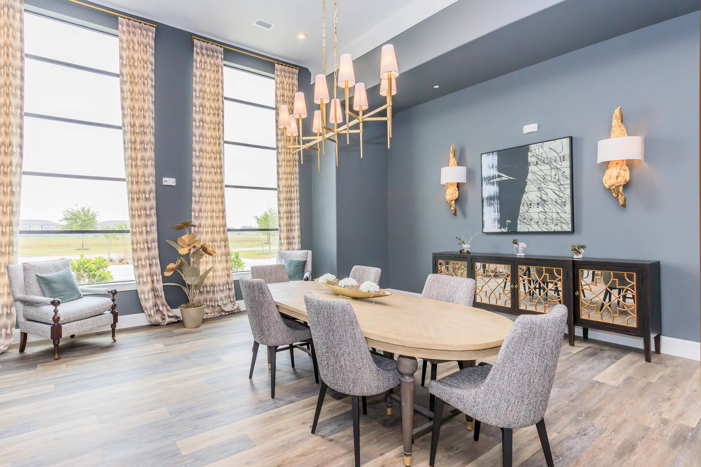
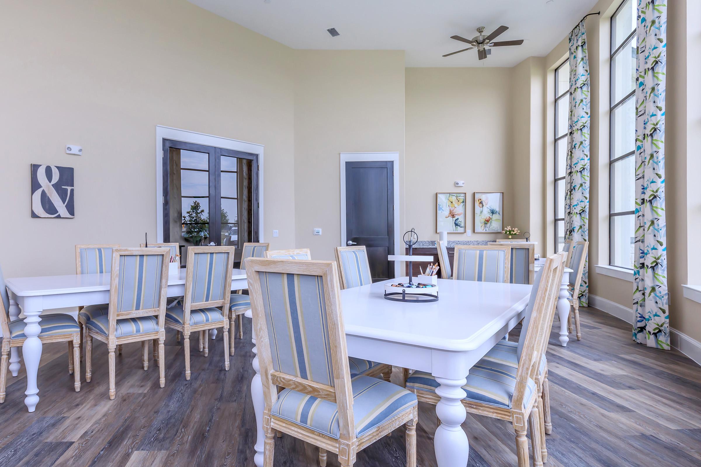
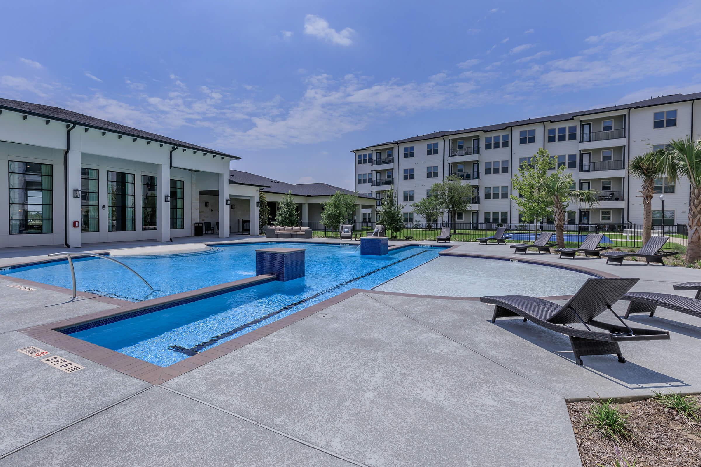

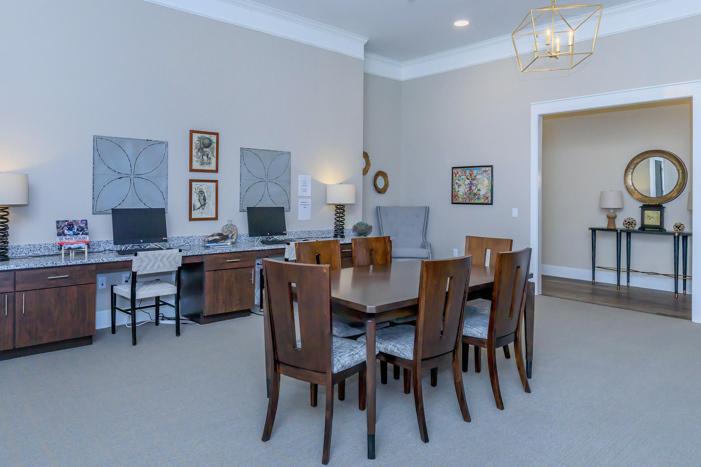
Be at one with nature, surrounded by our beautiful landscaping, or practice your golf game on our smooth putting green. You will have many choices for entertainment, including a movie room with ample seating, a library and business center, workout facilities, and our extensive multi-purpose room to enjoy with your new friends. Your pets will be welcome to live with you and enjoy the fenced-in pet park with convenient waste stations. We’ve thought of everything at Ivy Point Richmond – beautiful new homes and a community planned around you in Richmond, TX.
Look & Lease Special 3 month free on a 15 month lease term. Call for details (Offer for new residents only)!Specials
Look and Lease special: 3 Months Free on ALL Floor Plans!
Valid 2026-07-28 to 2026-08-28
Look & Lease Special 3 month free on a 15 month lease term. Call for details (Offer for new residents only)!
Floor Plans

1 Bedroom Floor Plan

Holly
Details
- Beds: 1 Bedroom
- Baths: 1
- Square Feet: 655
- Rent: $1439-$1713
- Deposit: $250
Floor Plan Amenities
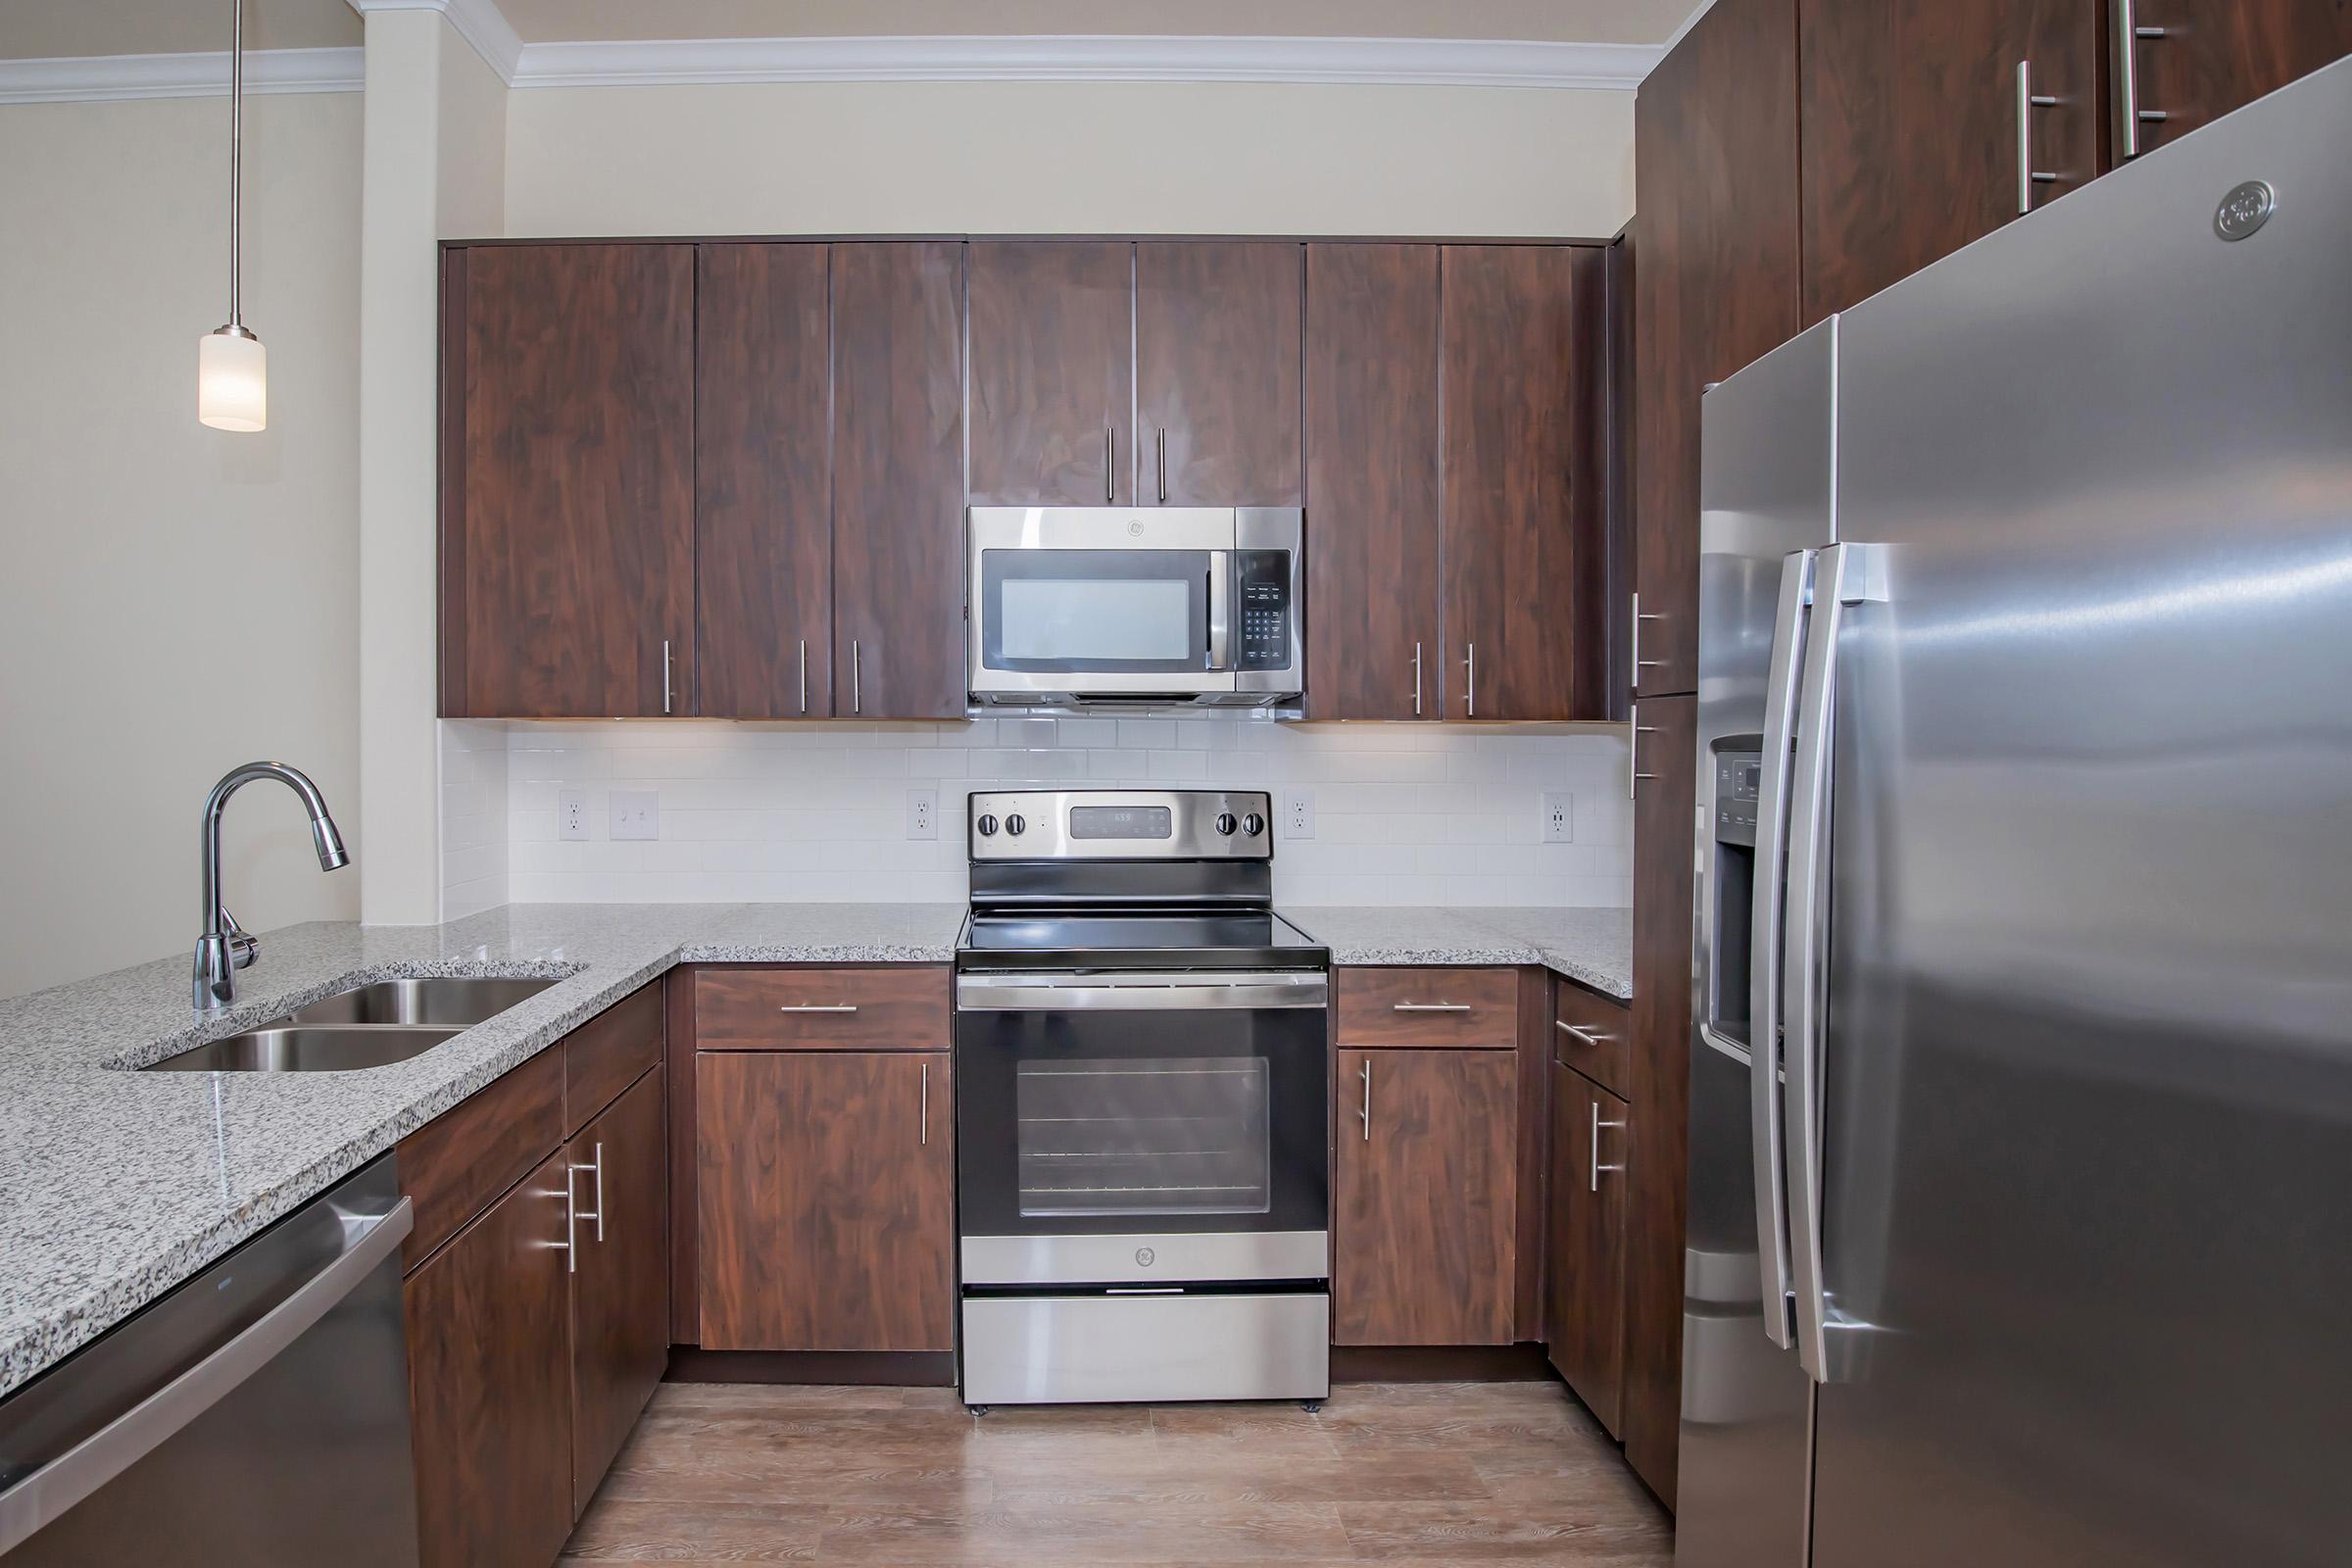
- 10Ft Ceilings
- 1st Floors have Fenced Yards and Faux Wood Floors *
- All-electric Kitchen
- Private Patios/Balconies
- Cable Ready
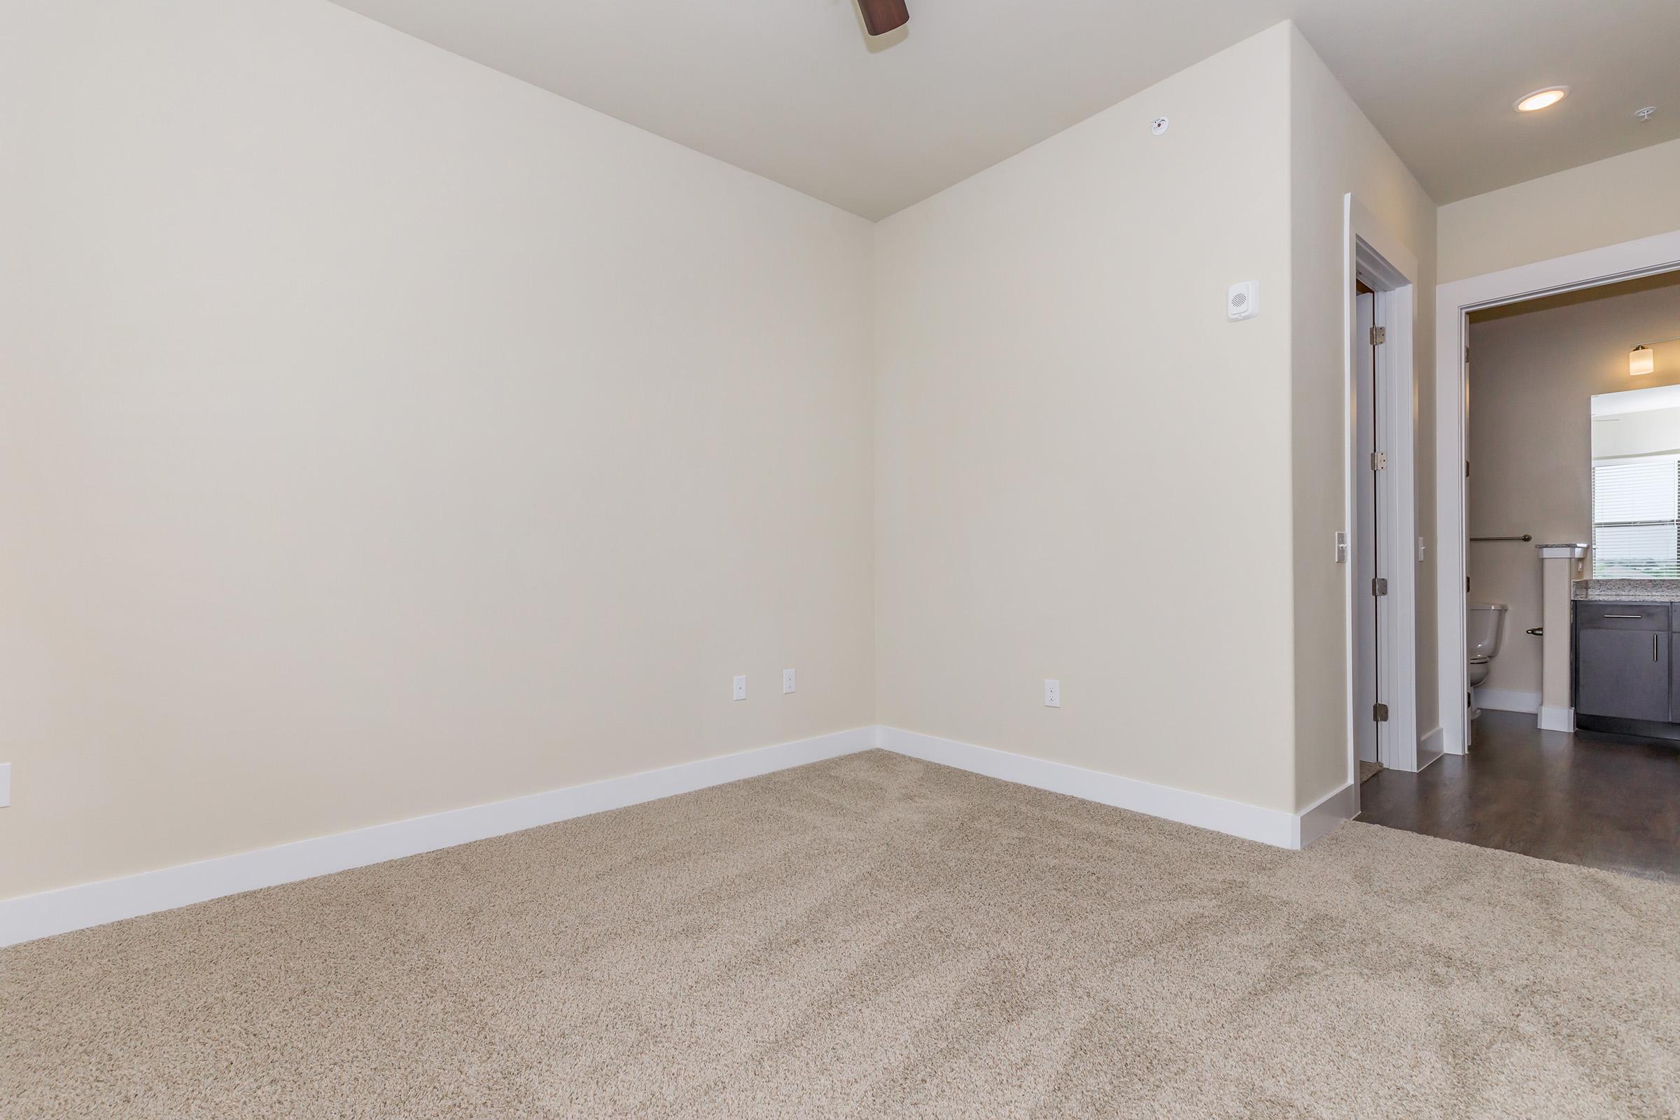
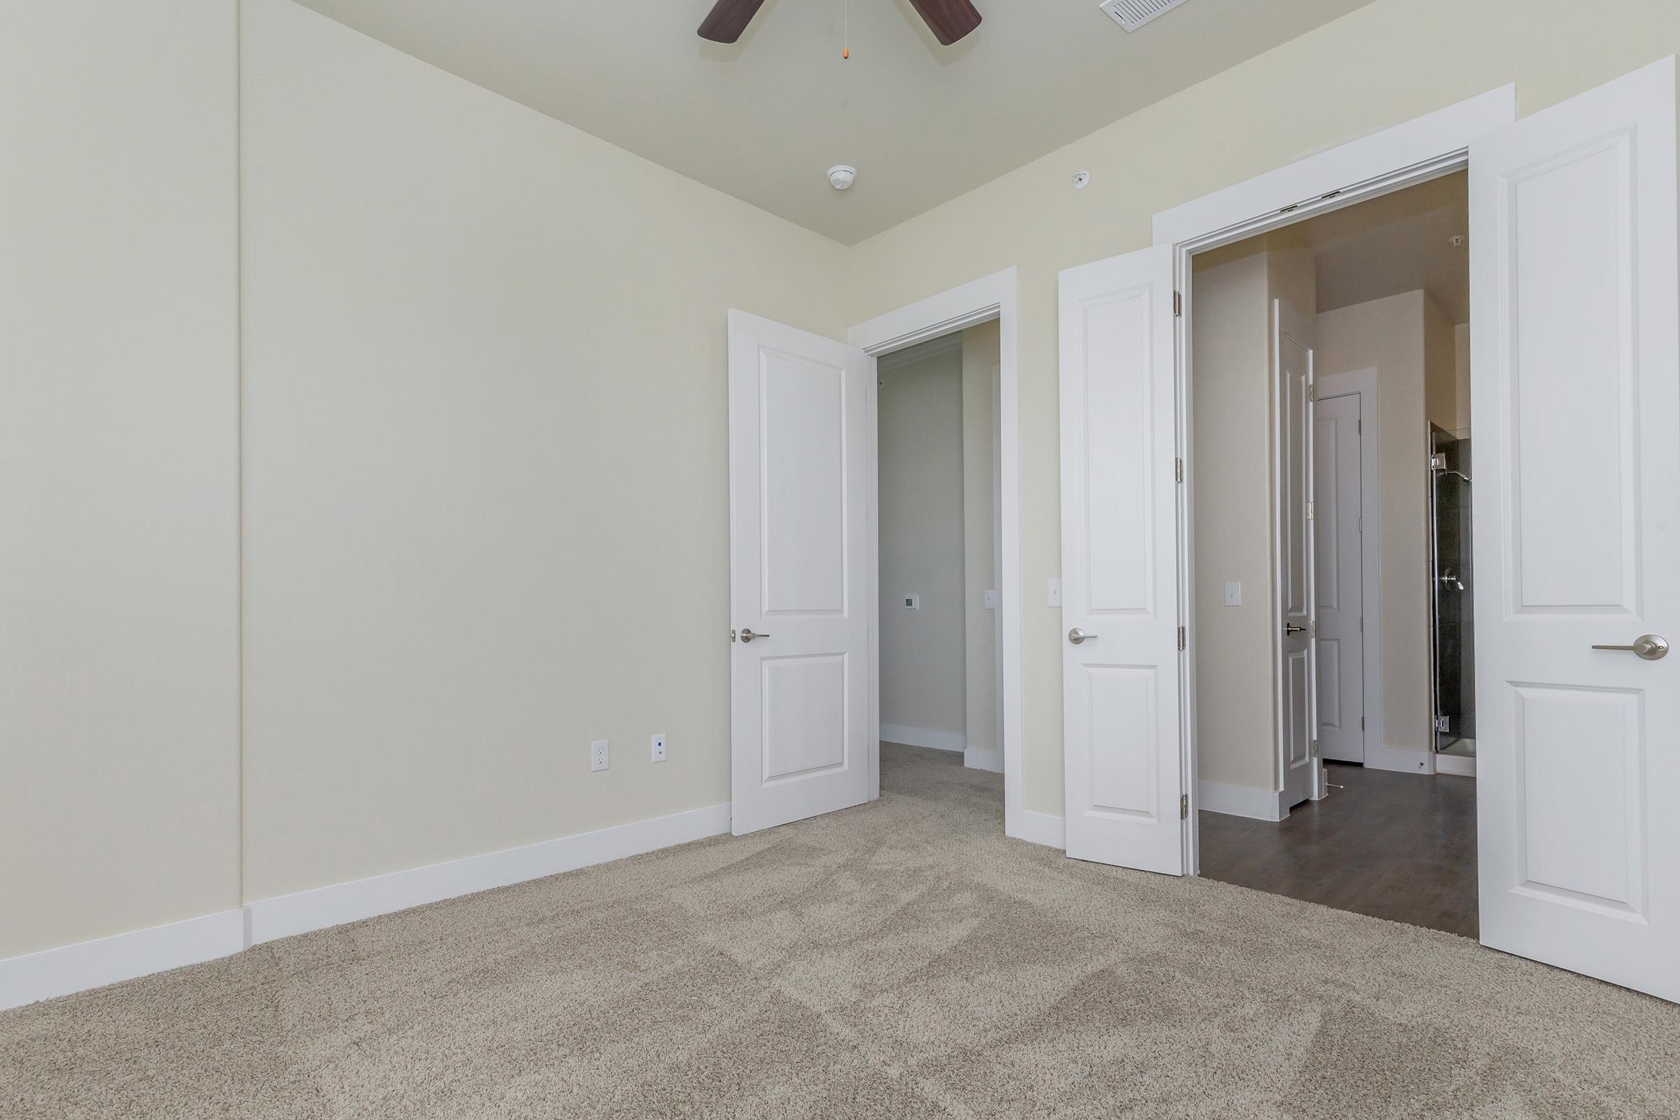
- Carpeted Floors
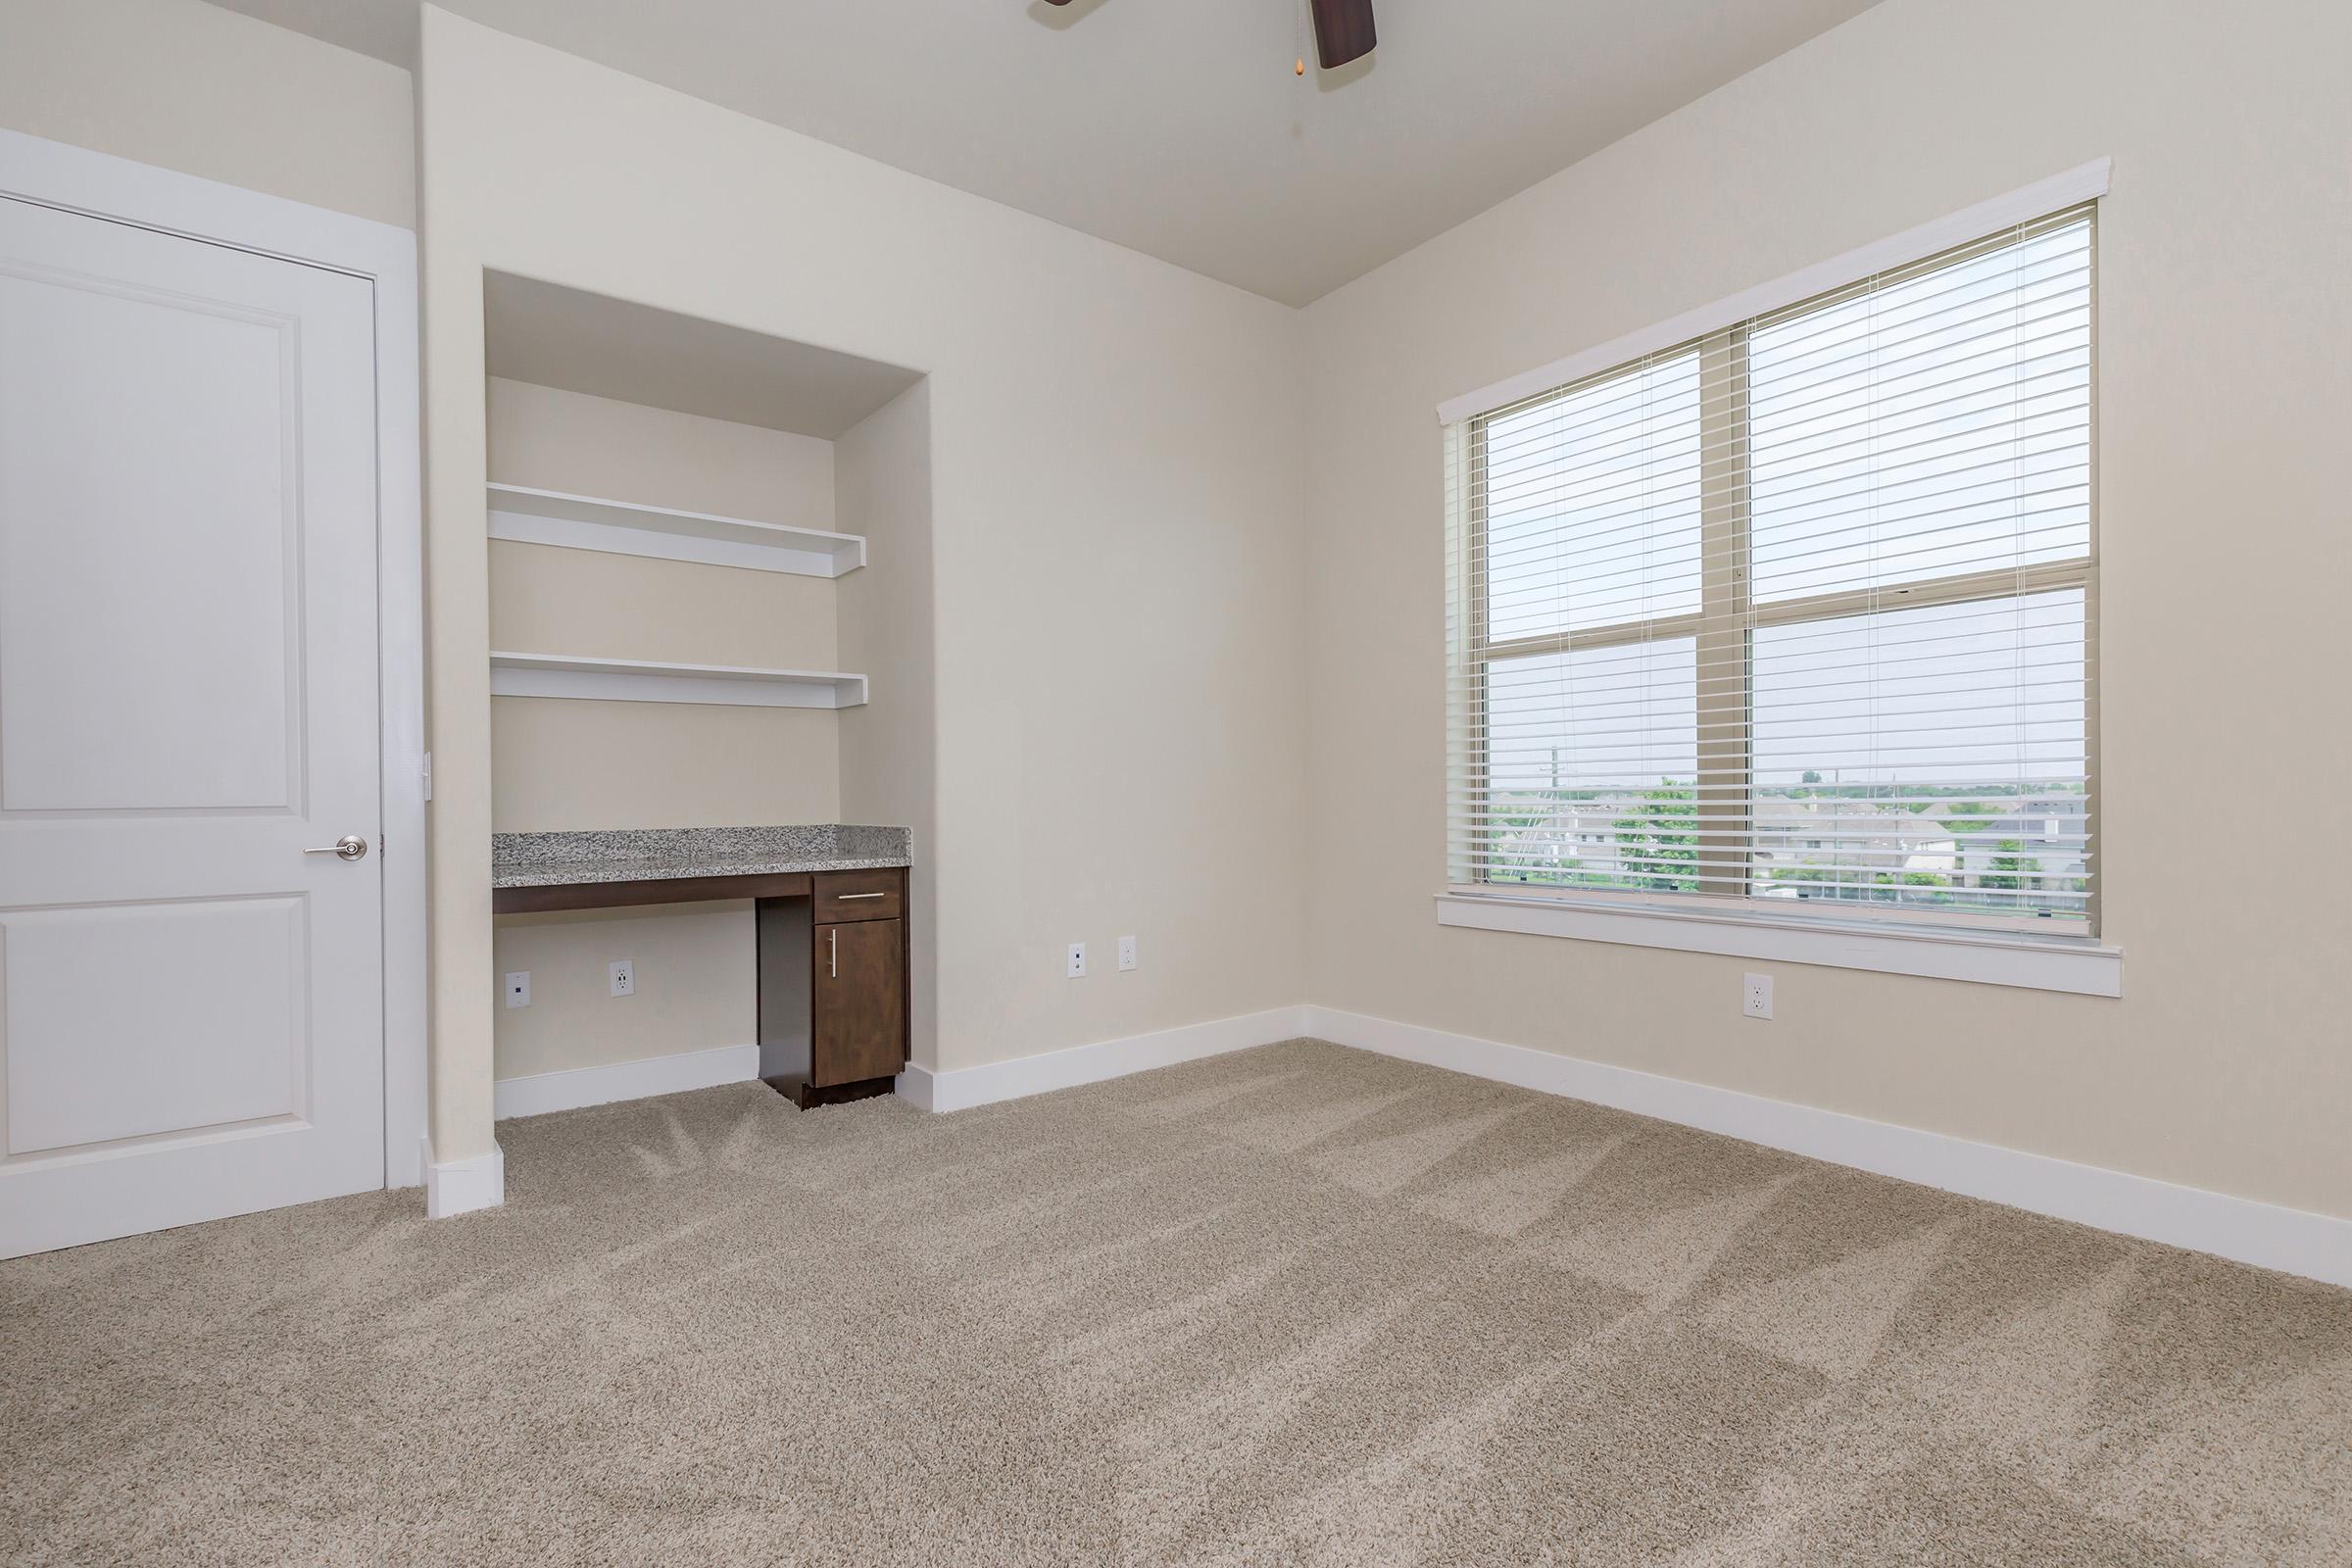
- Ceiling Fans
- Central Air and Heating
- Dishwasher
- Microwave
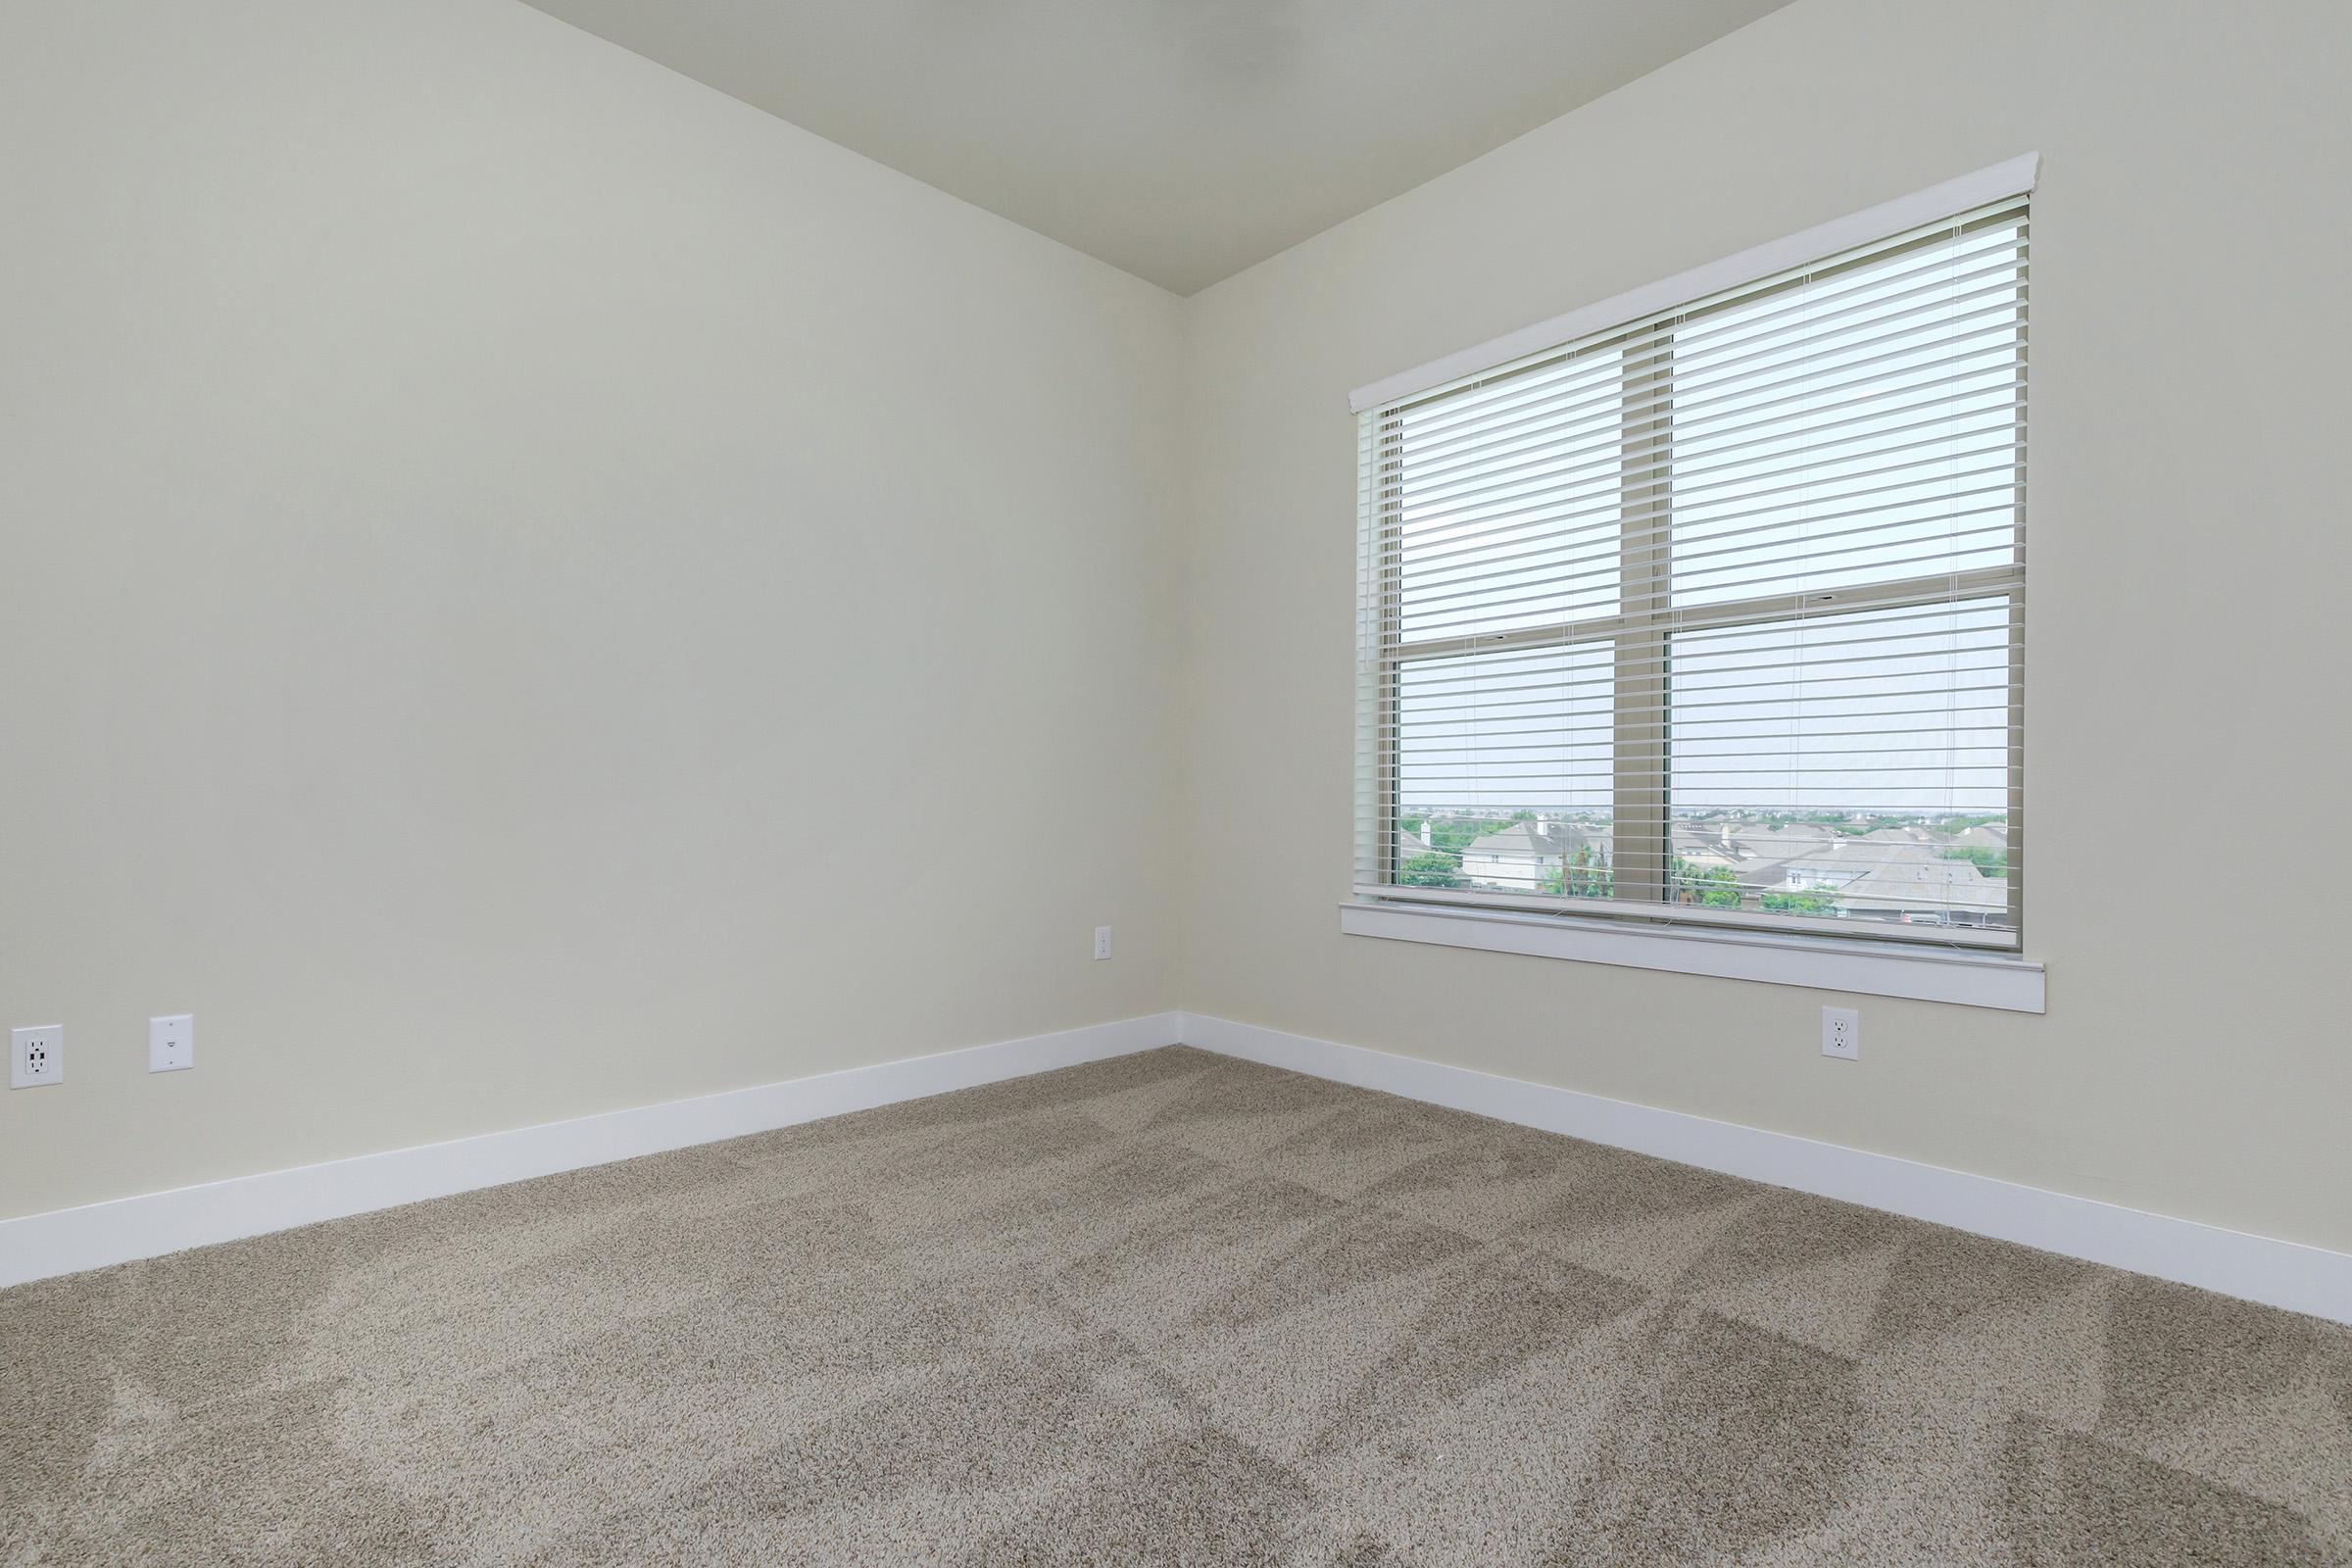
- 2" Faux Wood Blinds
- Pantry
- Refrigerator
- Views Available *
- Walk-in Closets
- Full-Size Washers and Dryers
- Additional Storage Available
- Short-term Leasing Available
* In Select Apartment Homes
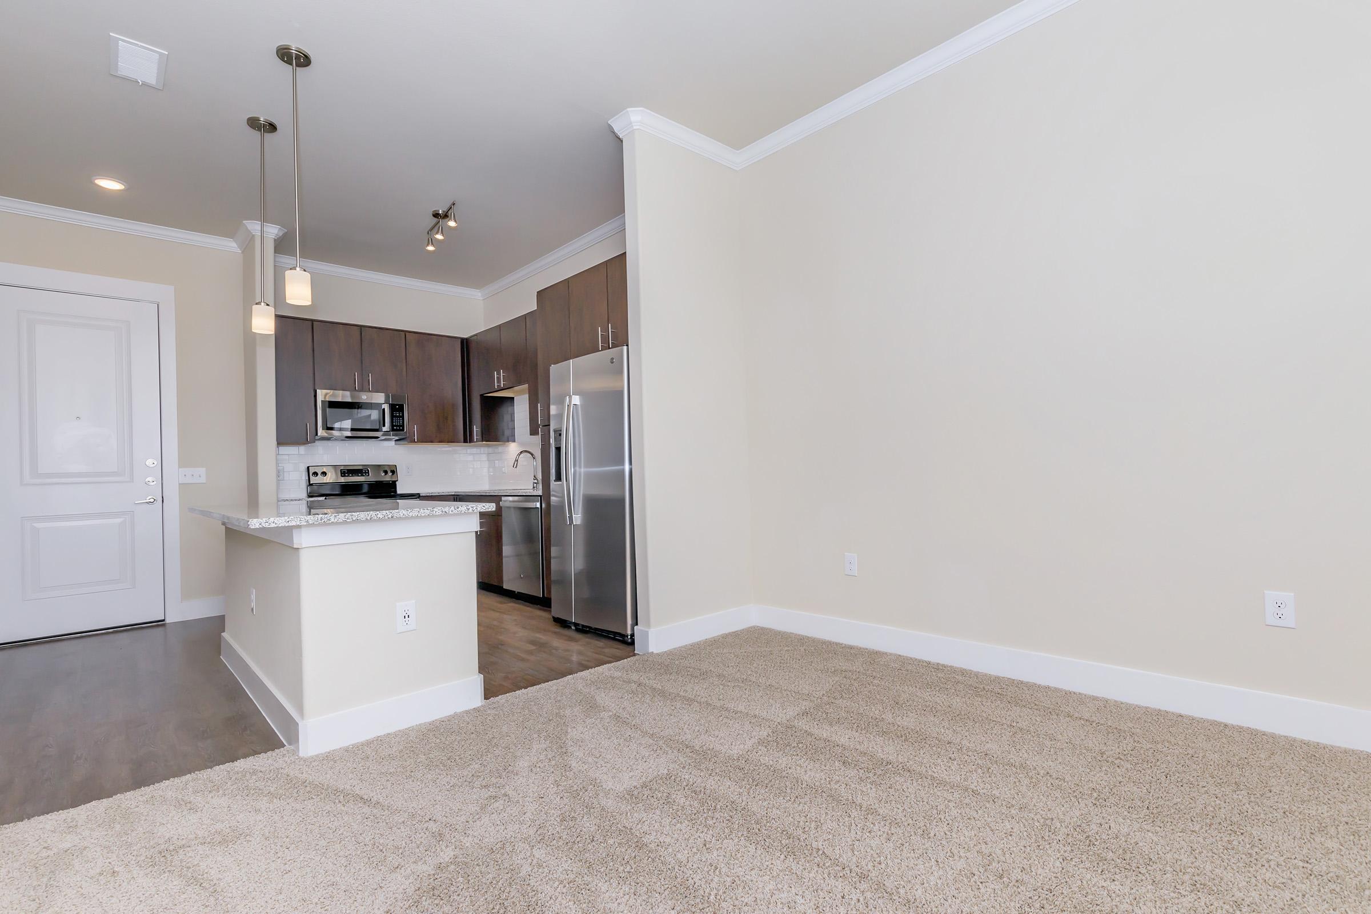
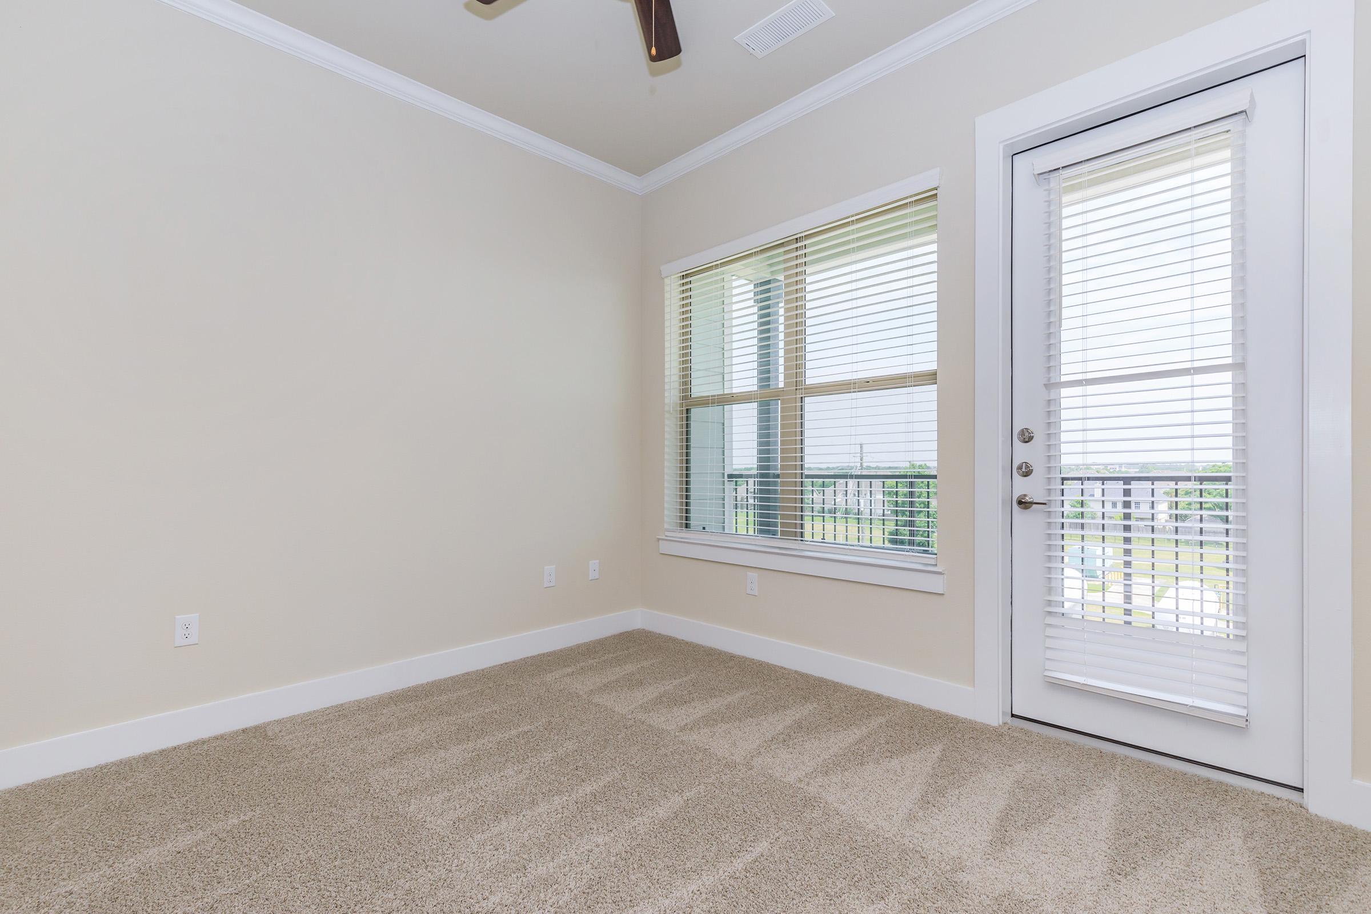
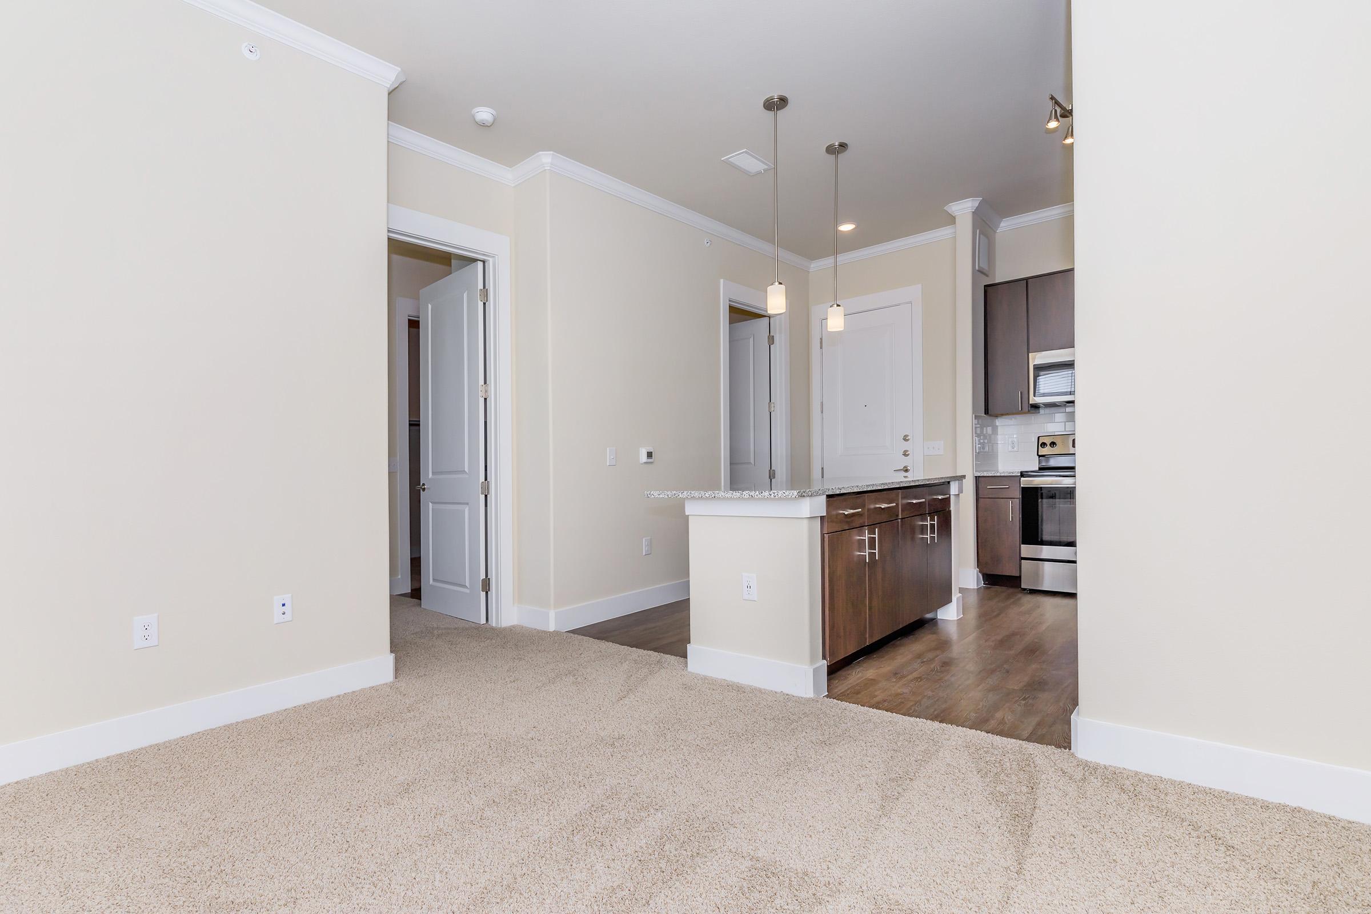
Floor Plan Photos

Cedar
Details
- Beds: 1 Bedroom
- Baths: 1
- Square Feet: 811
- Rent: $1514-$1723
- Deposit: $250
Floor Plan Amenities
- 10Ft Ceilings
- 1st Floors have Fenced Yards and Faux Wood Floors *
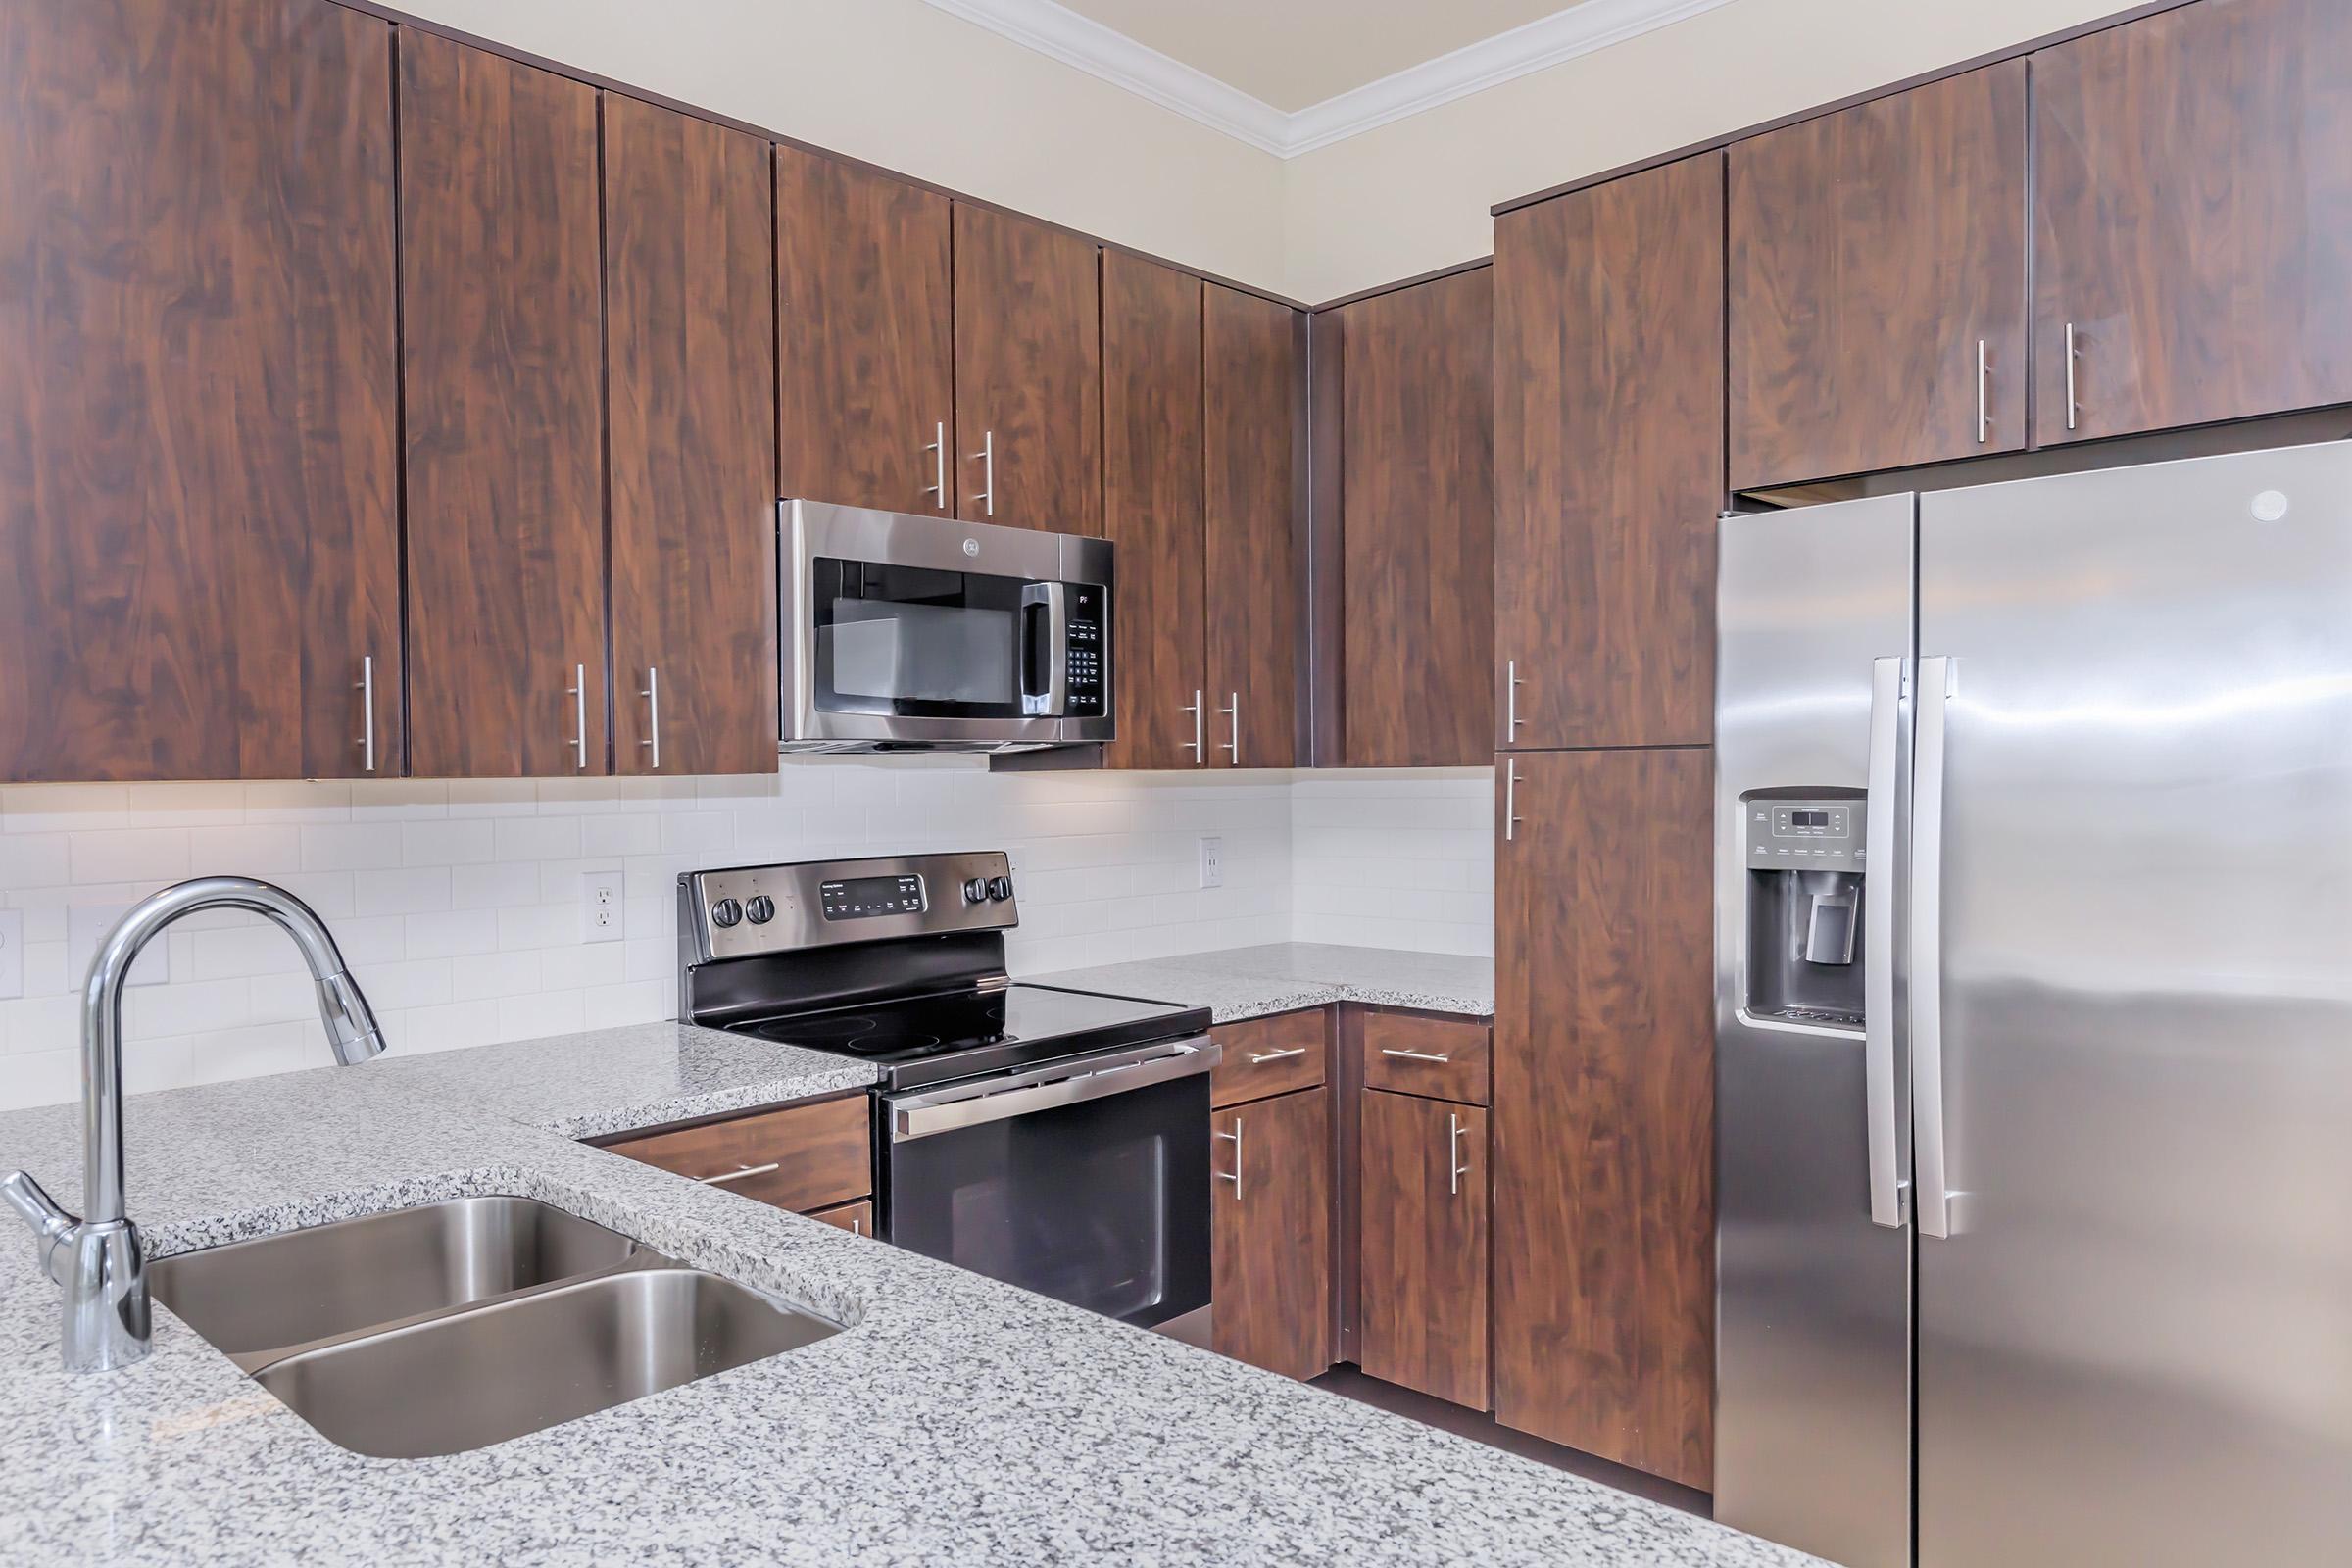
- All-electric Kitchen
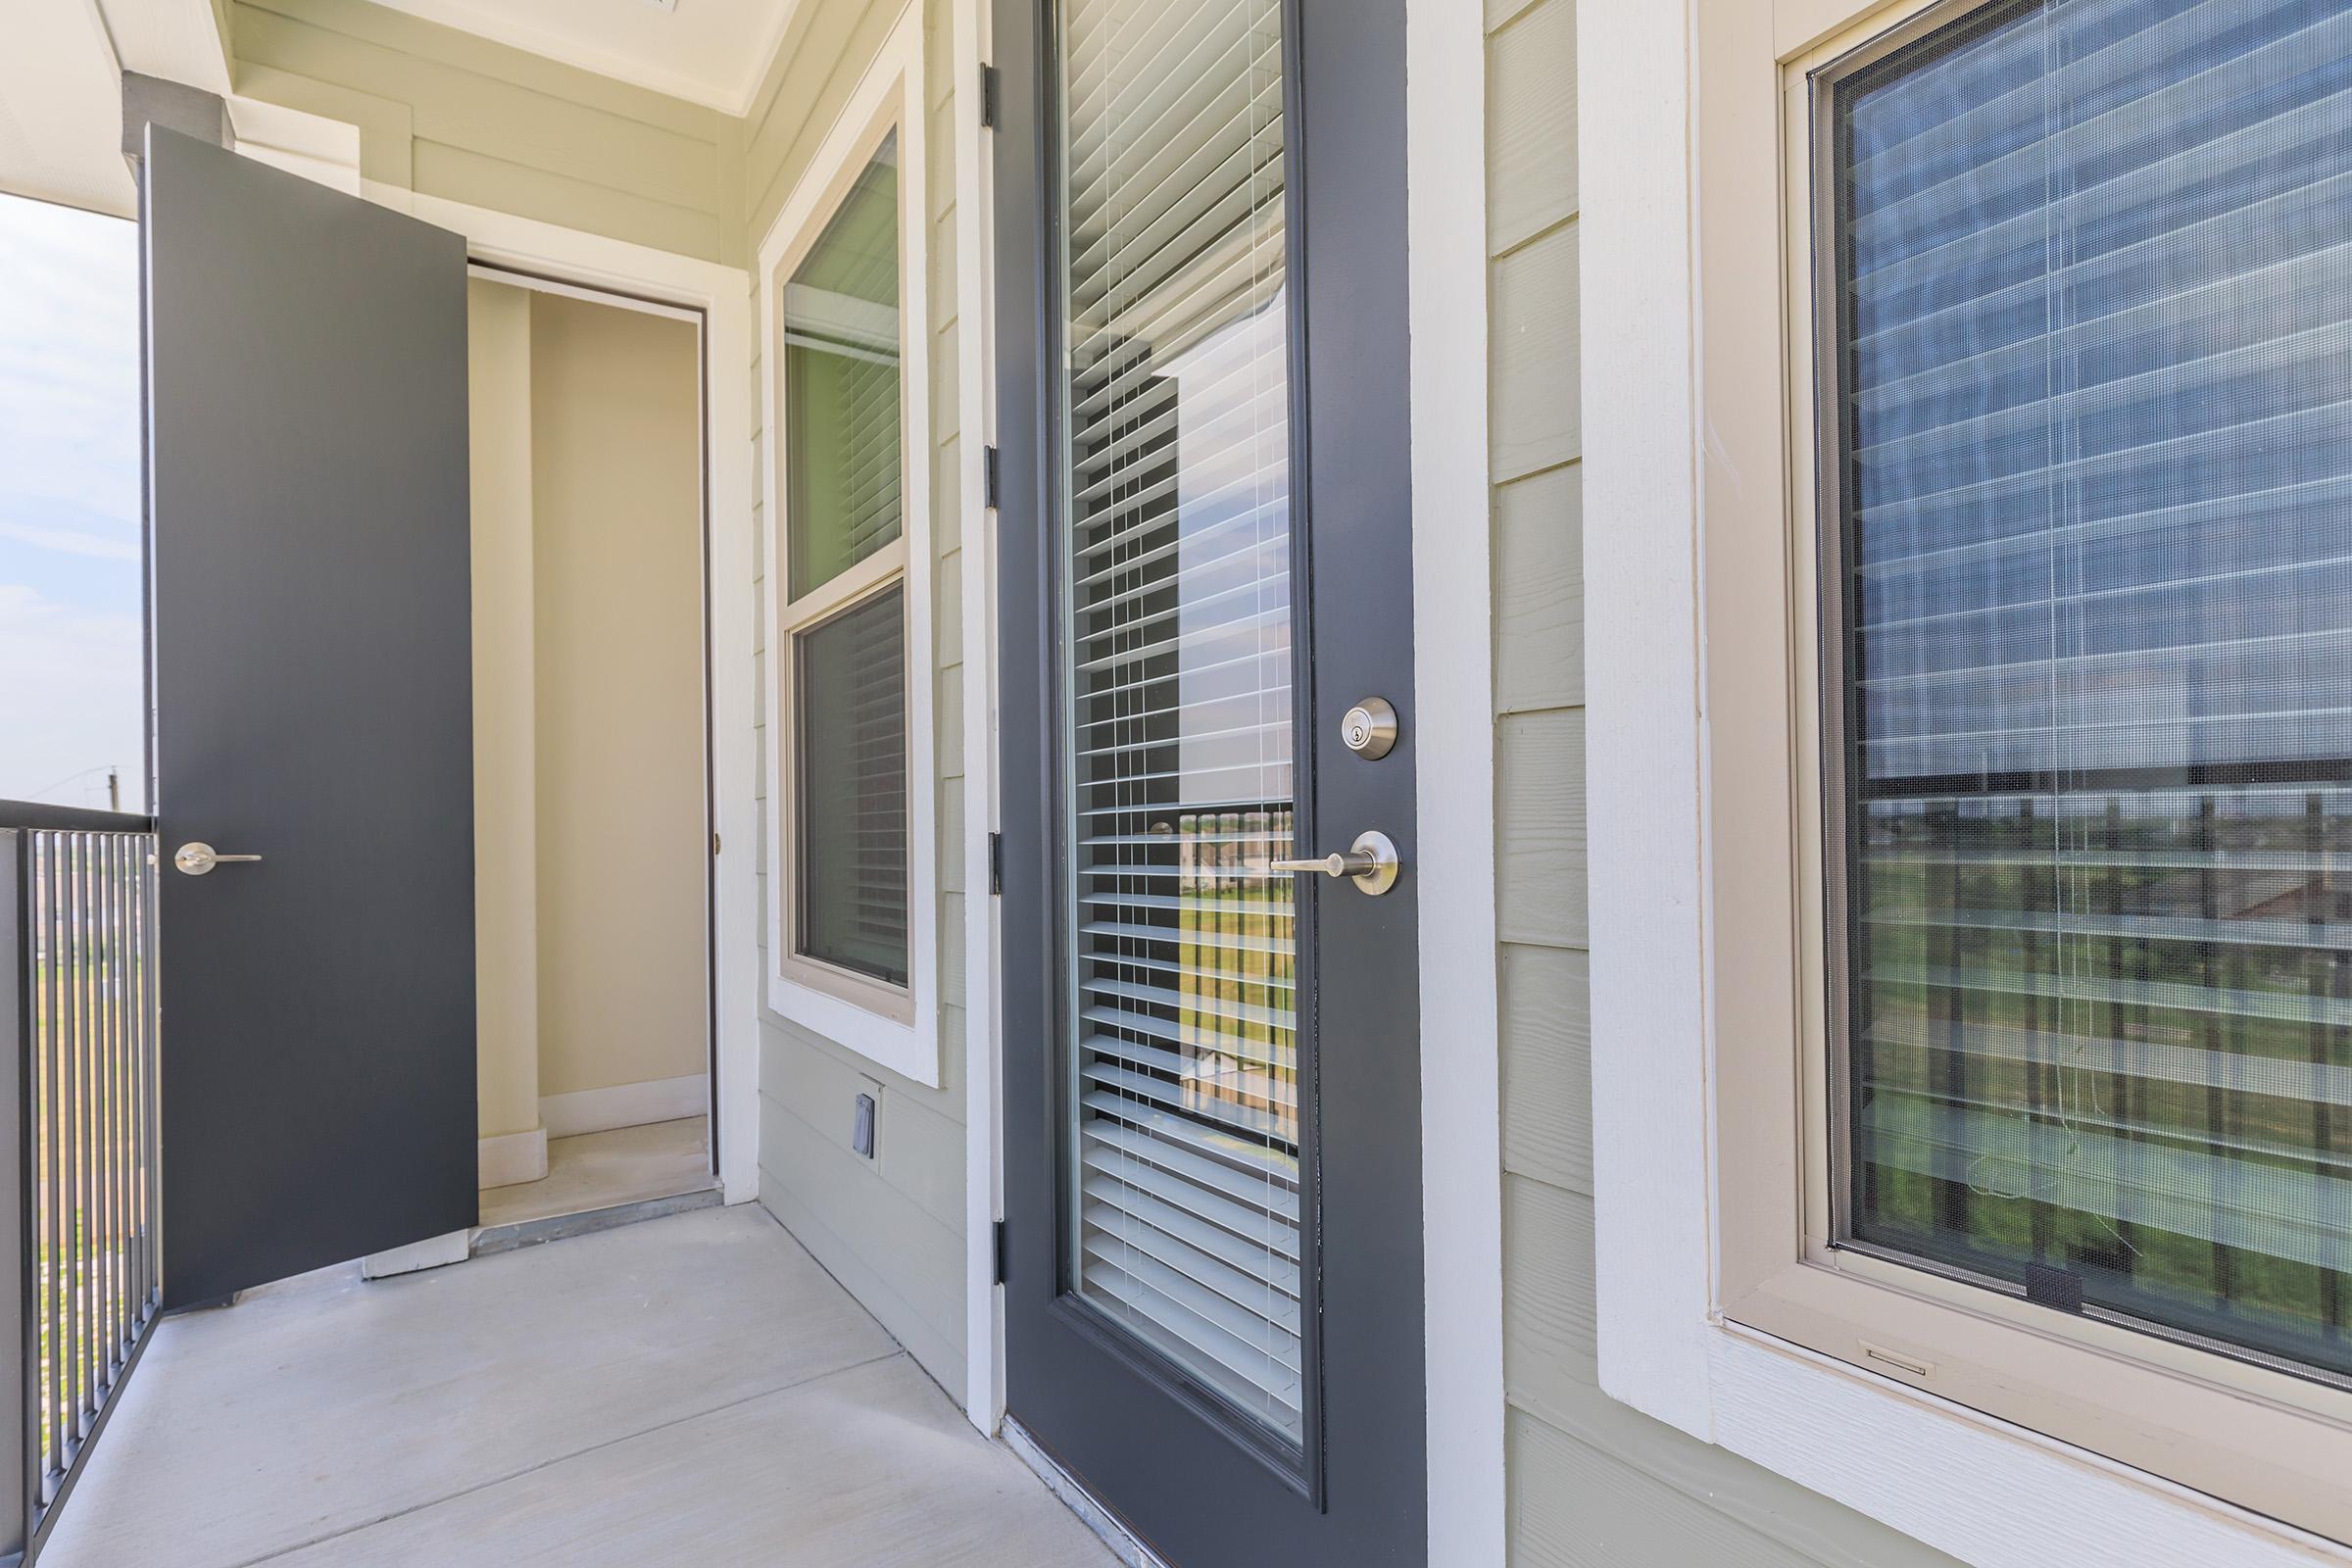
- Private Patios/Balconies
- Cable Ready
- Carpeted Floors
- Ceiling Fans
- Central Air and Heating
- Dishwasher
- Microwave
- 2" Faux Wood Blinds
- Pantry
- Refrigerator
- Views Available *
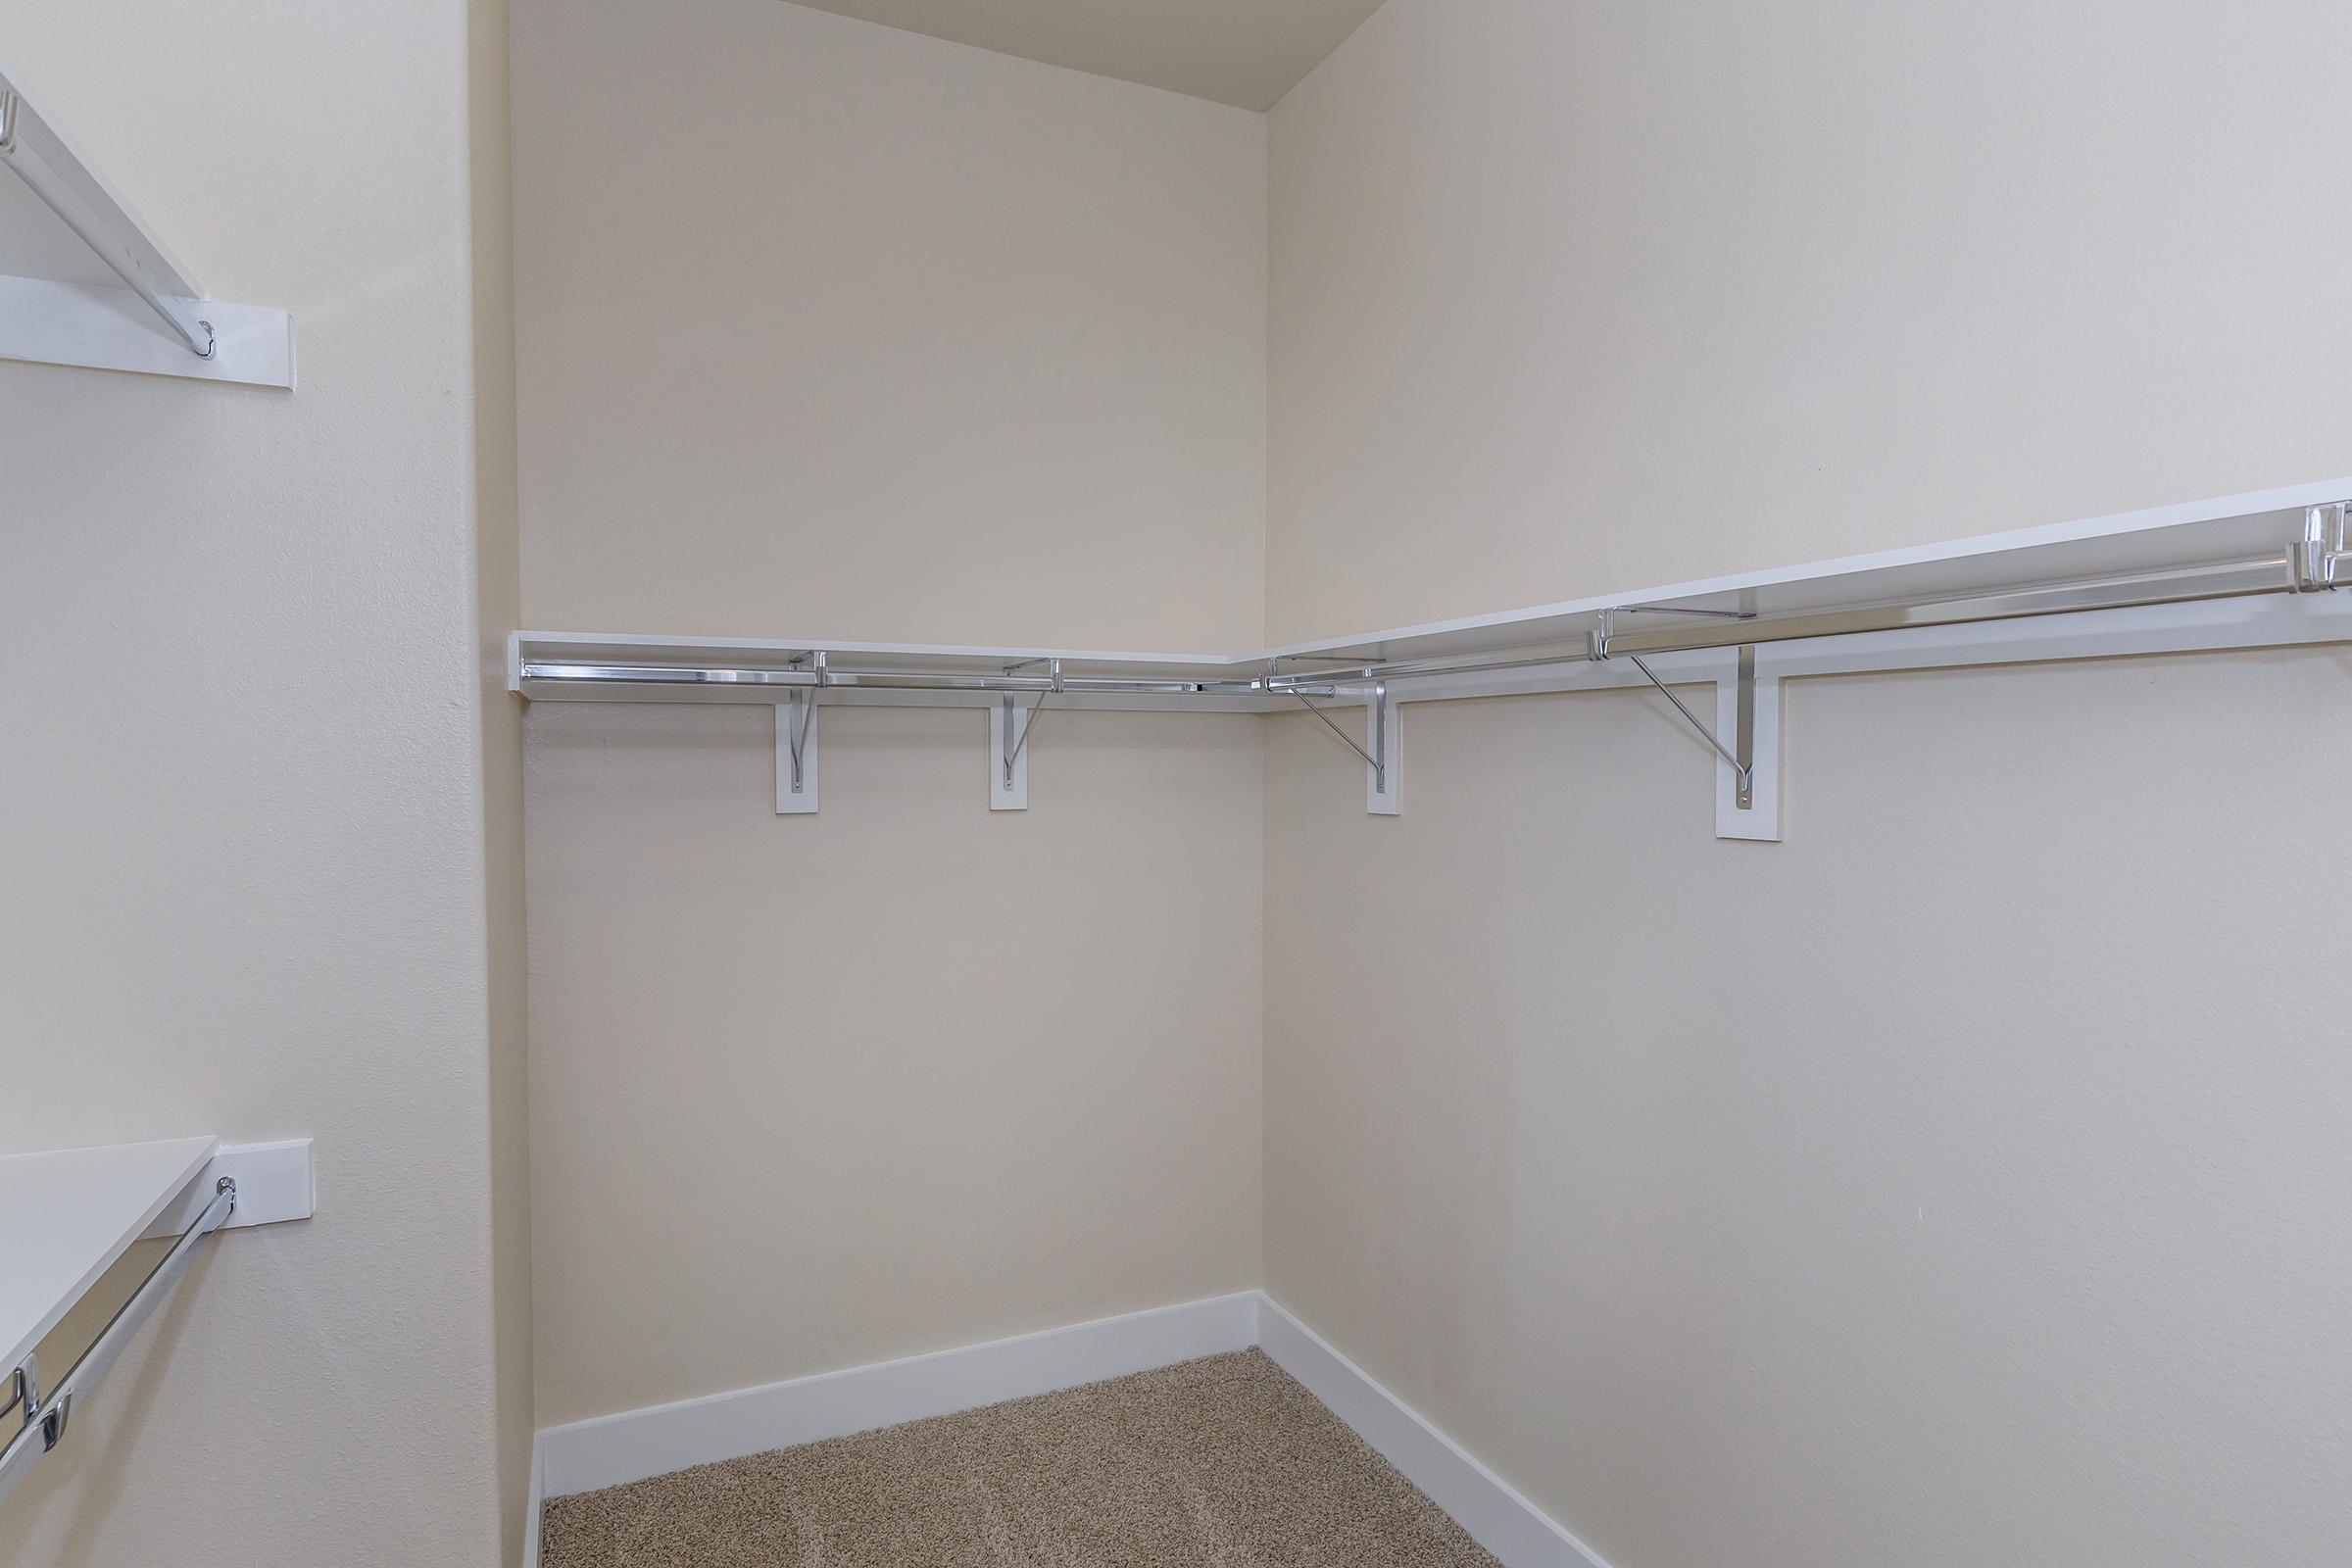
- Walk-in Closets
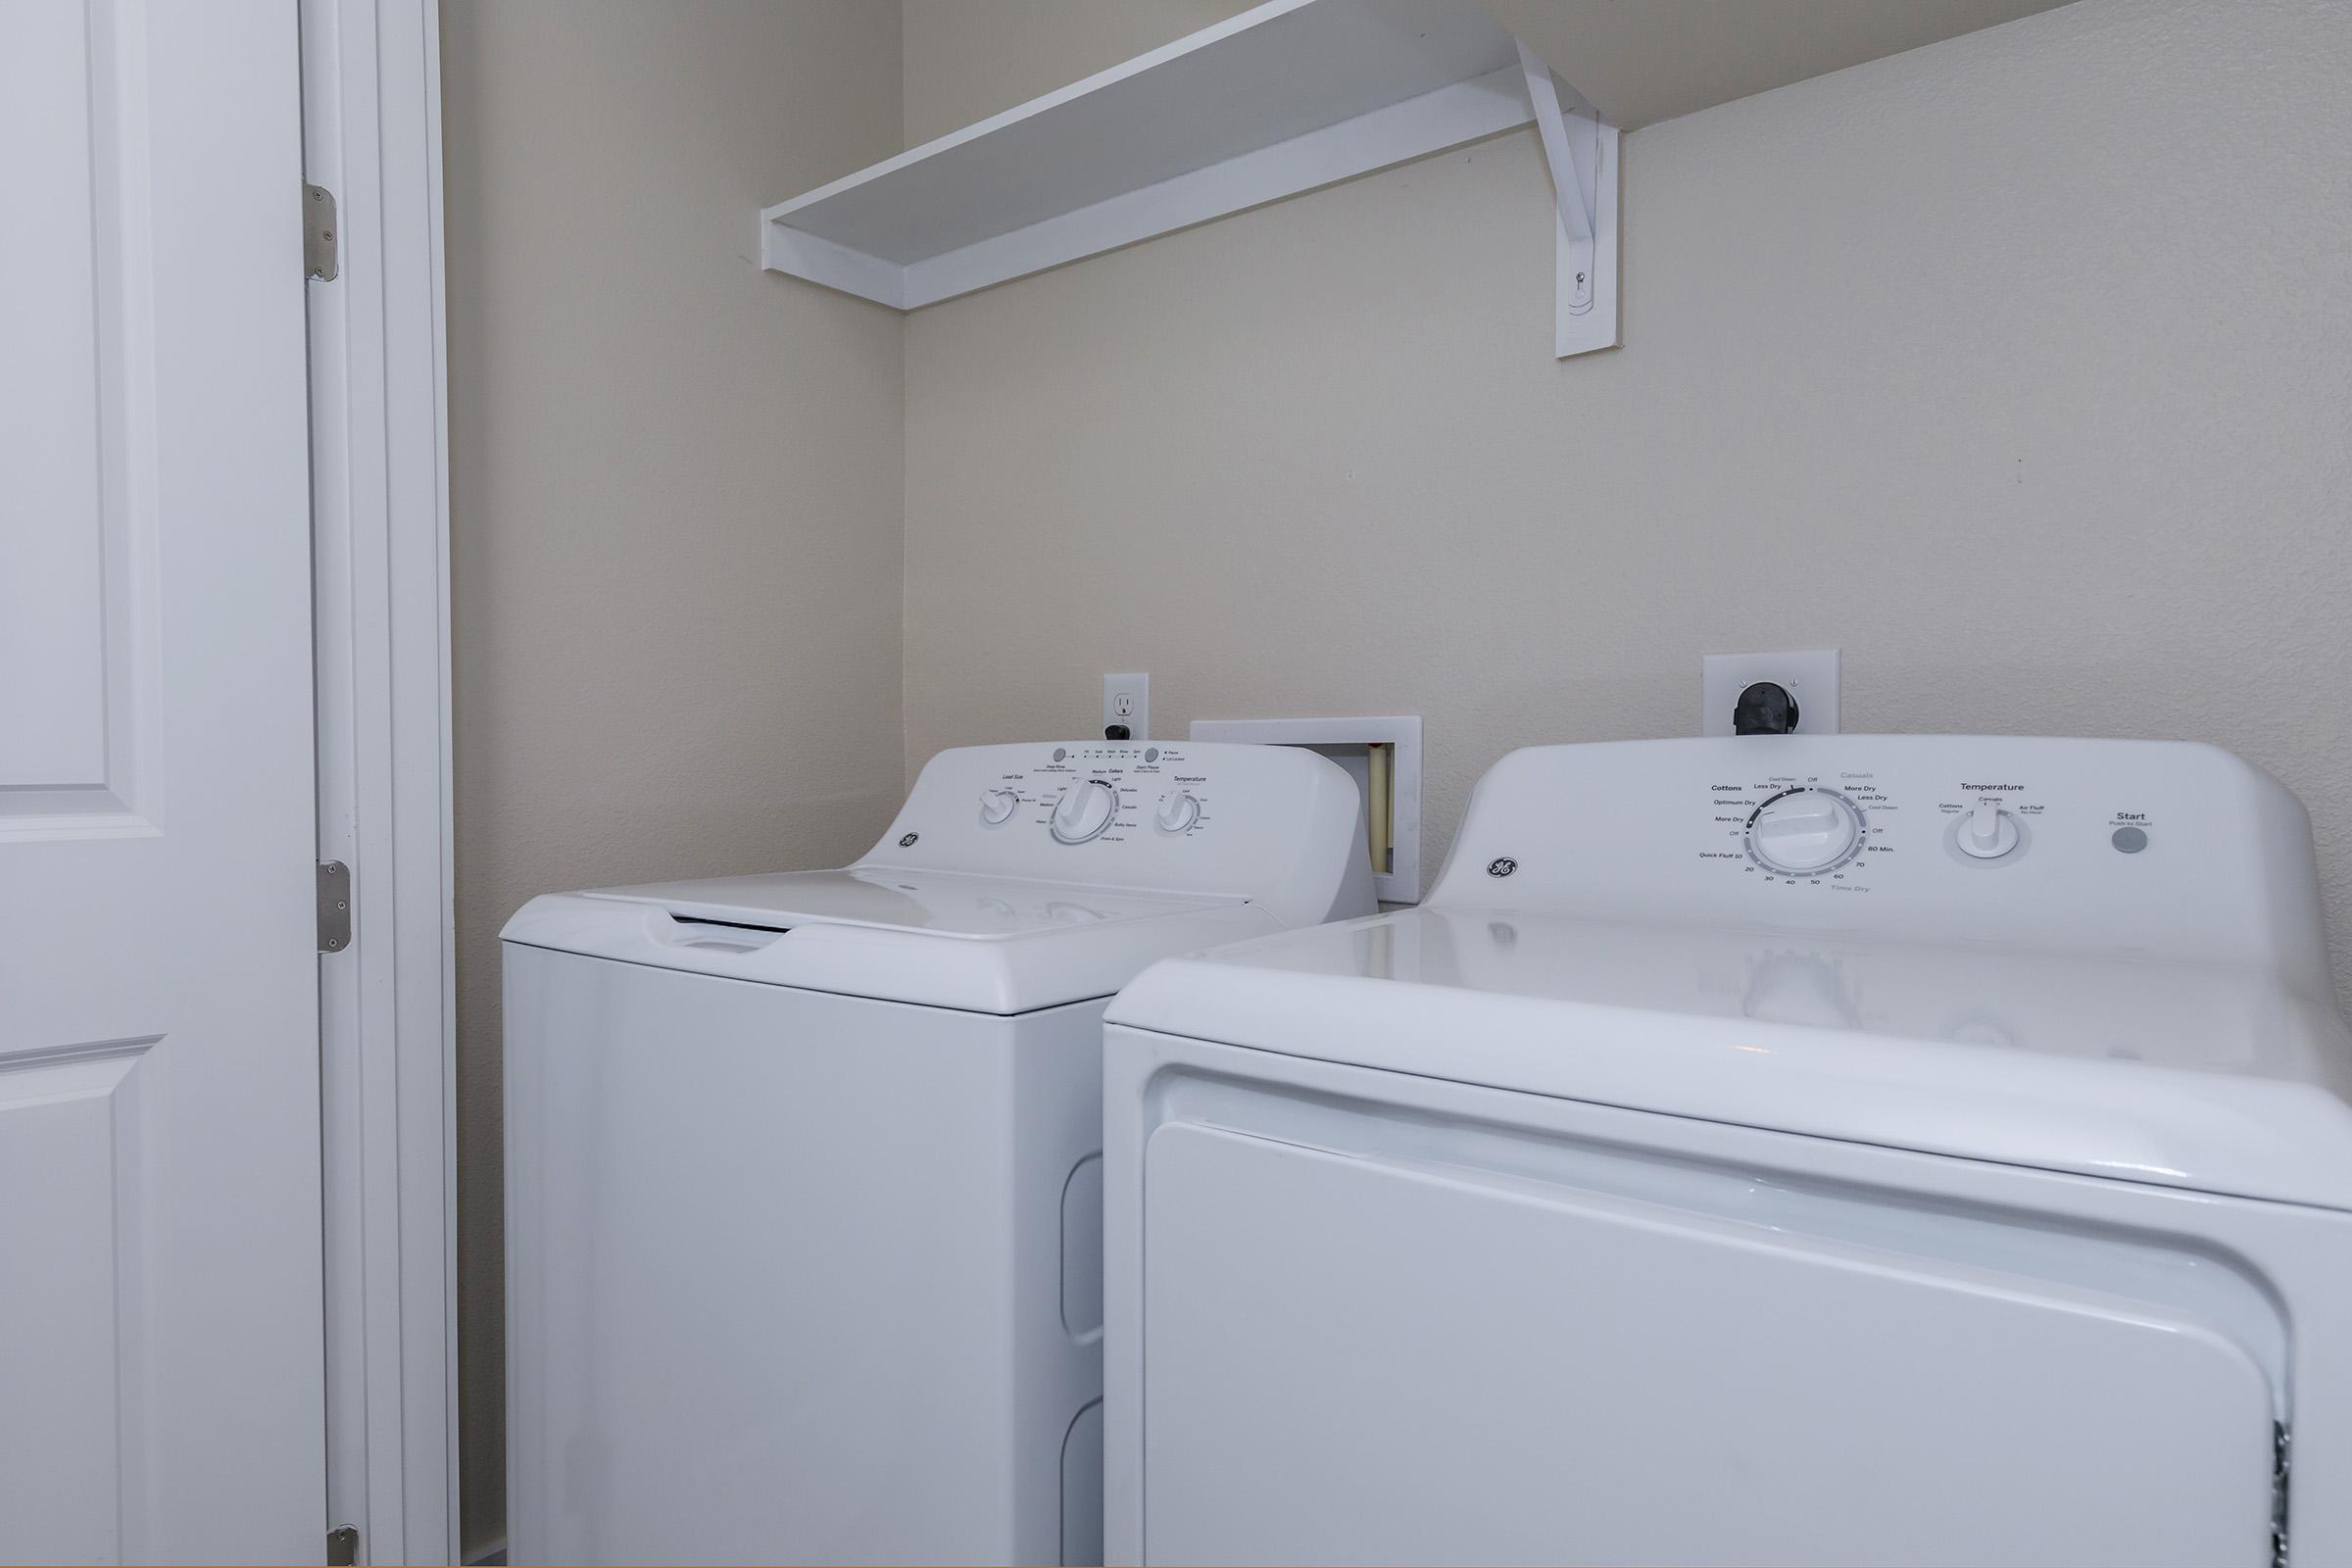
- Full-Size Washers and Dryers
- Accessible Homes and Amenities *
* In Select Apartment Homes
Floor Plan Photos
Elm
Details
- Beds: 1 Bedroom
- Baths: 1
- Square Feet: 968
- Rent: $1699-$1956
- Deposit: $250
Floor Plan Amenities
- 10Ft Ceilings
- 1st Floors have Fenced Yards and Faux Wood Floors *
- All-electric Kitchen
- Private Patios/Balconies
- Cable Ready
- Carpeted Floors
- Ceiling Fans
- Central Air and Heating
- Dishwasher
- Microwave
- 2" Faux Wood Blinds
- Pantry
- Refrigerator
- Views Available *
- Walk-in Closets
- Full-Size Washers and Dryers
- Accessible Homes and Amenities *
* In Select Apartment Homes
Floor Plan Photos
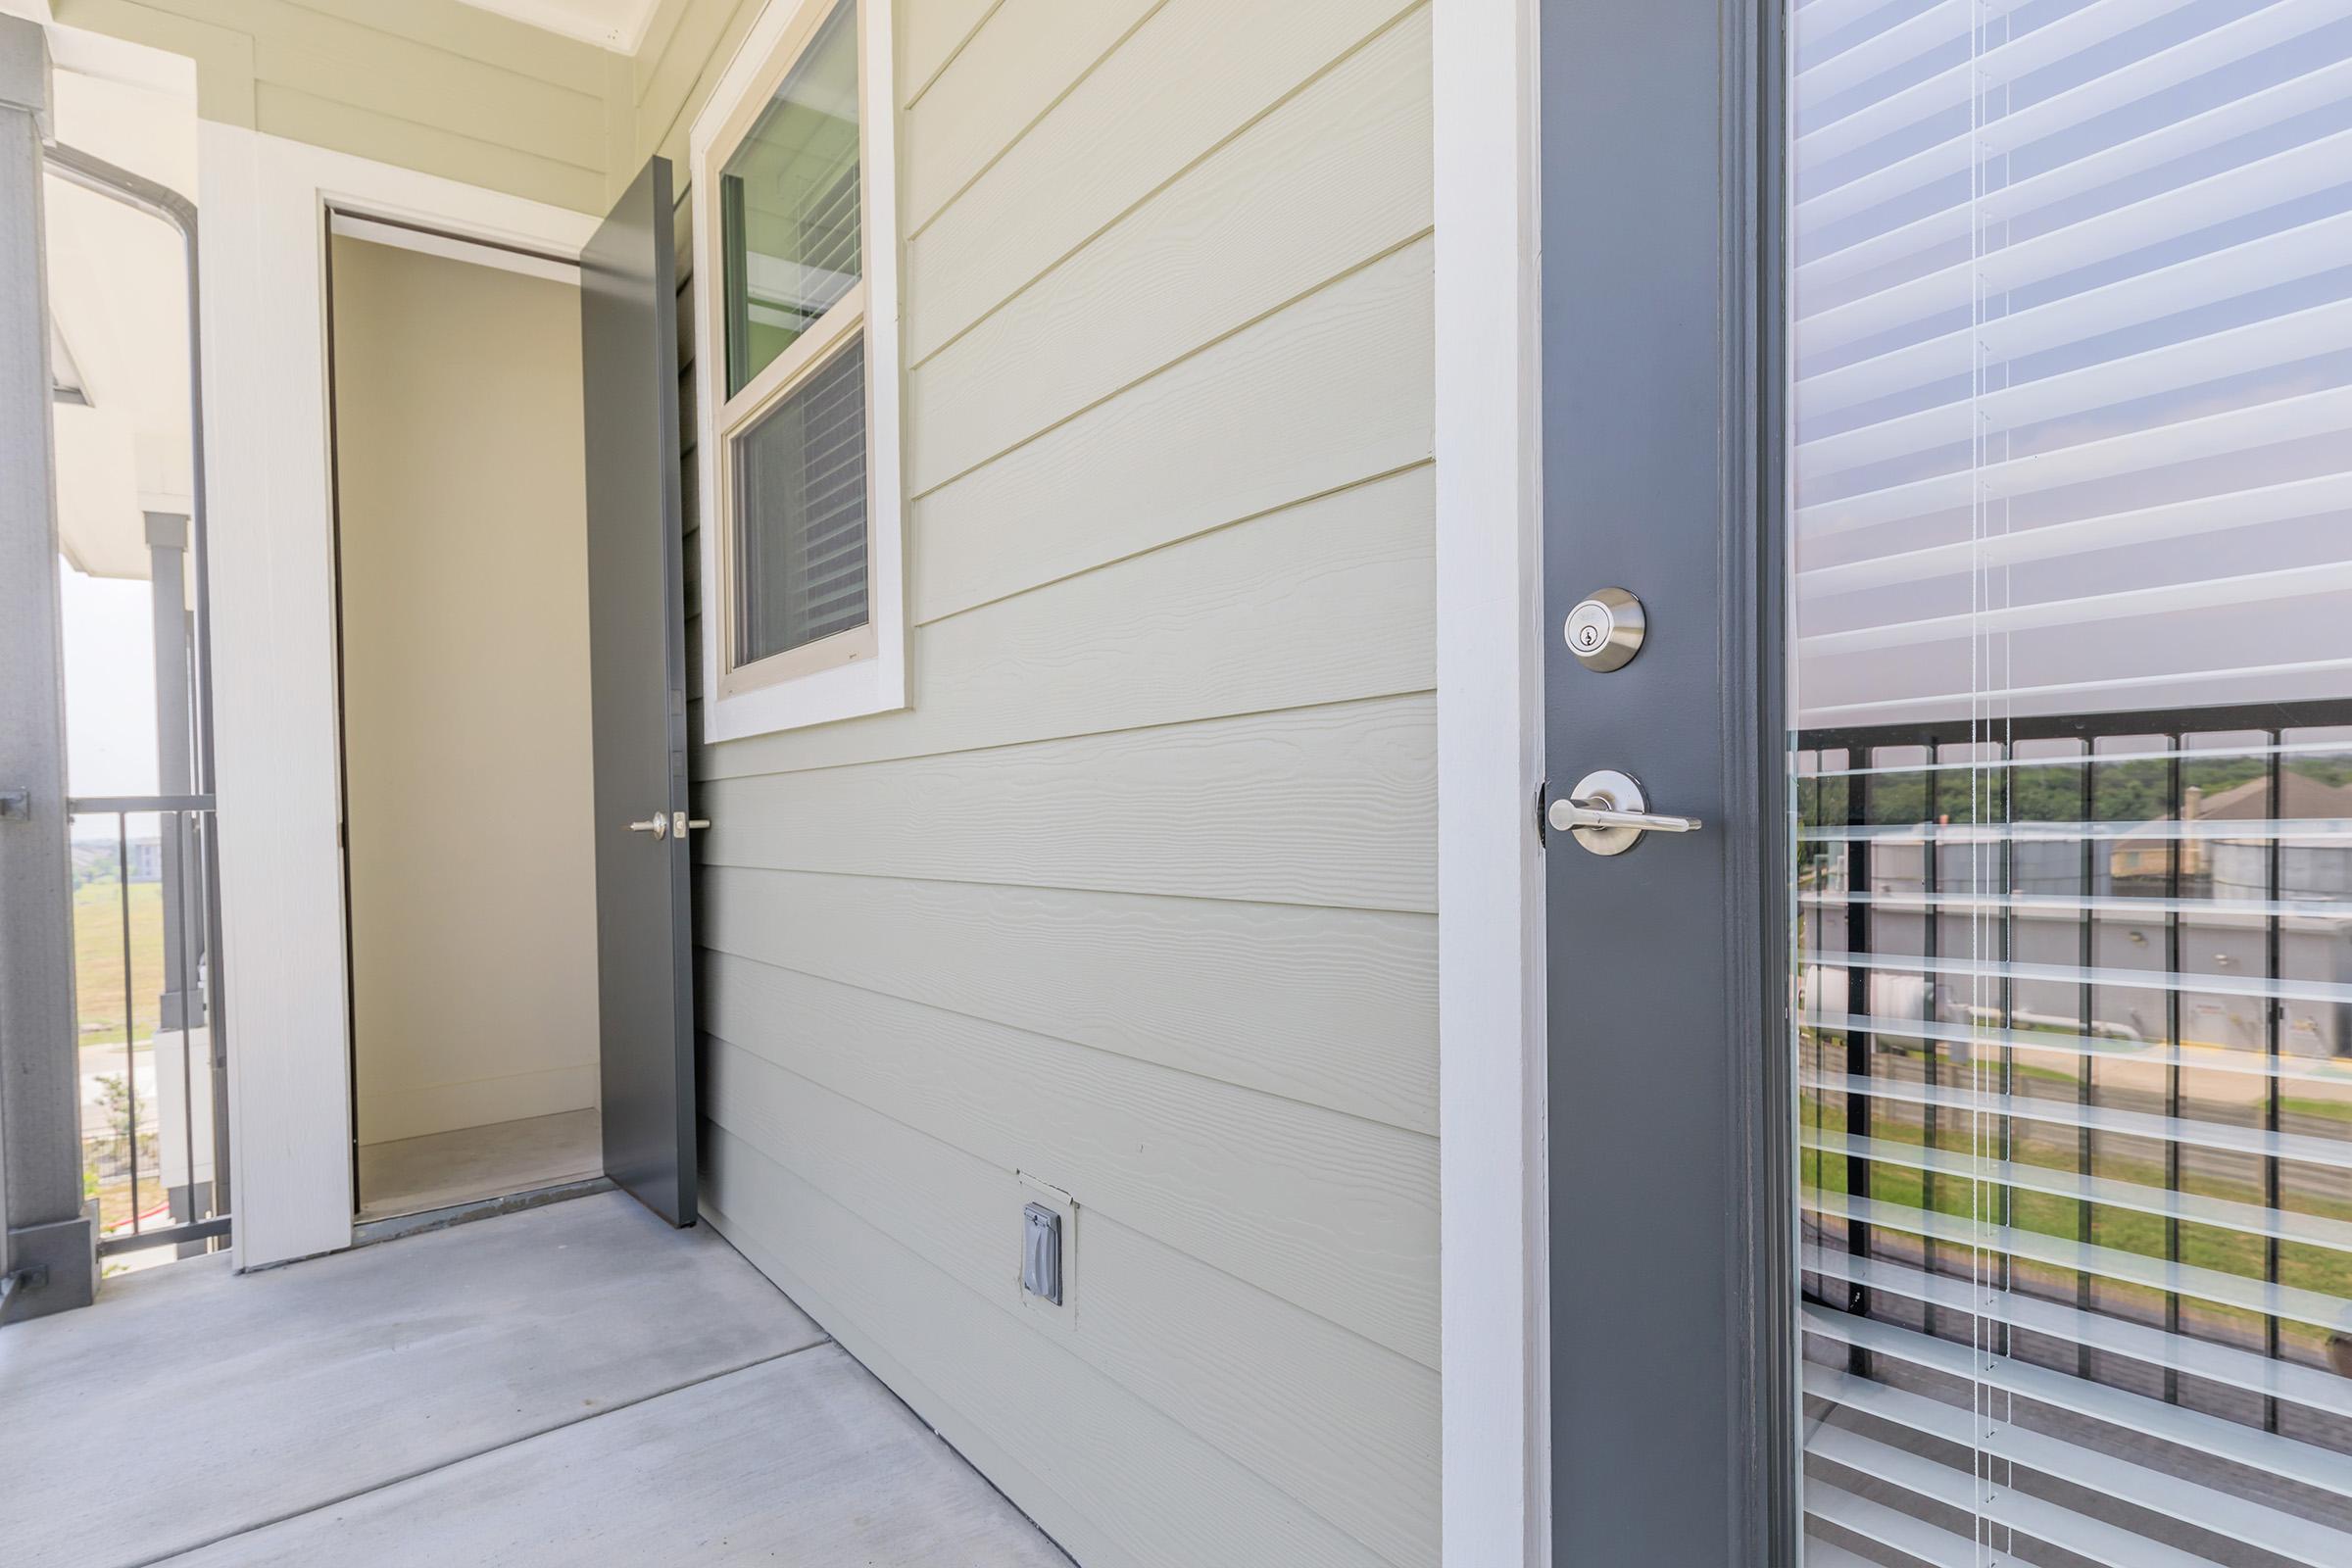
2 Bedroom Floor Plan

Cypress
Details
- Beds: 2 Bedrooms
- Baths: 2
- Square Feet: 1093
- Rent: $2058-$2208
- Deposit: $350
Floor Plan Amenities
- 10Ft Ceilings
- 1st Floors have Fenced Yards and Faux Wood Floors *
- All-electric Kitchen
- Private Patios/Balconies
- Cable Ready
- Carpeted Floors
- Ceiling Fans
- Central Air and Heating
- Dishwasher
- Microwave
- 2" Faux Wood Blinds
- Pantry
- Refrigerator
- Views Available *
- Walk-in Closets
- Full-Size Washers and Dryers
* In Select Apartment Homes
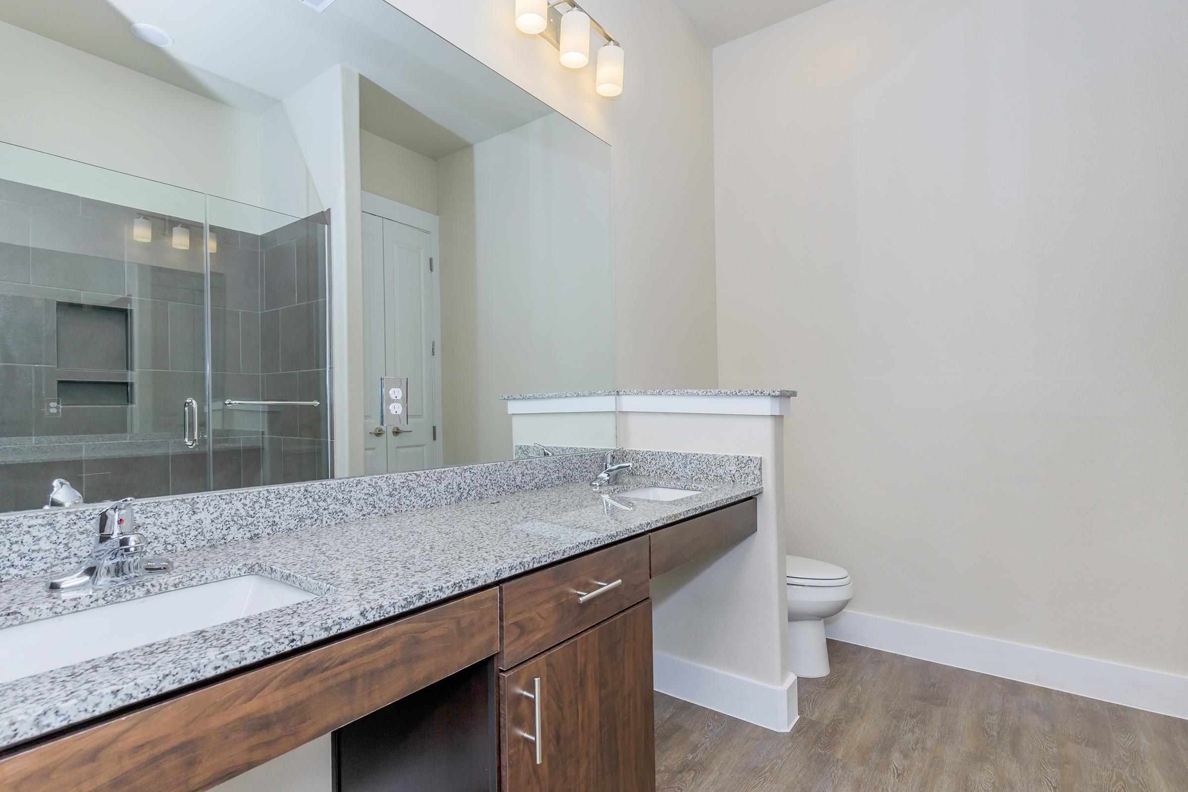
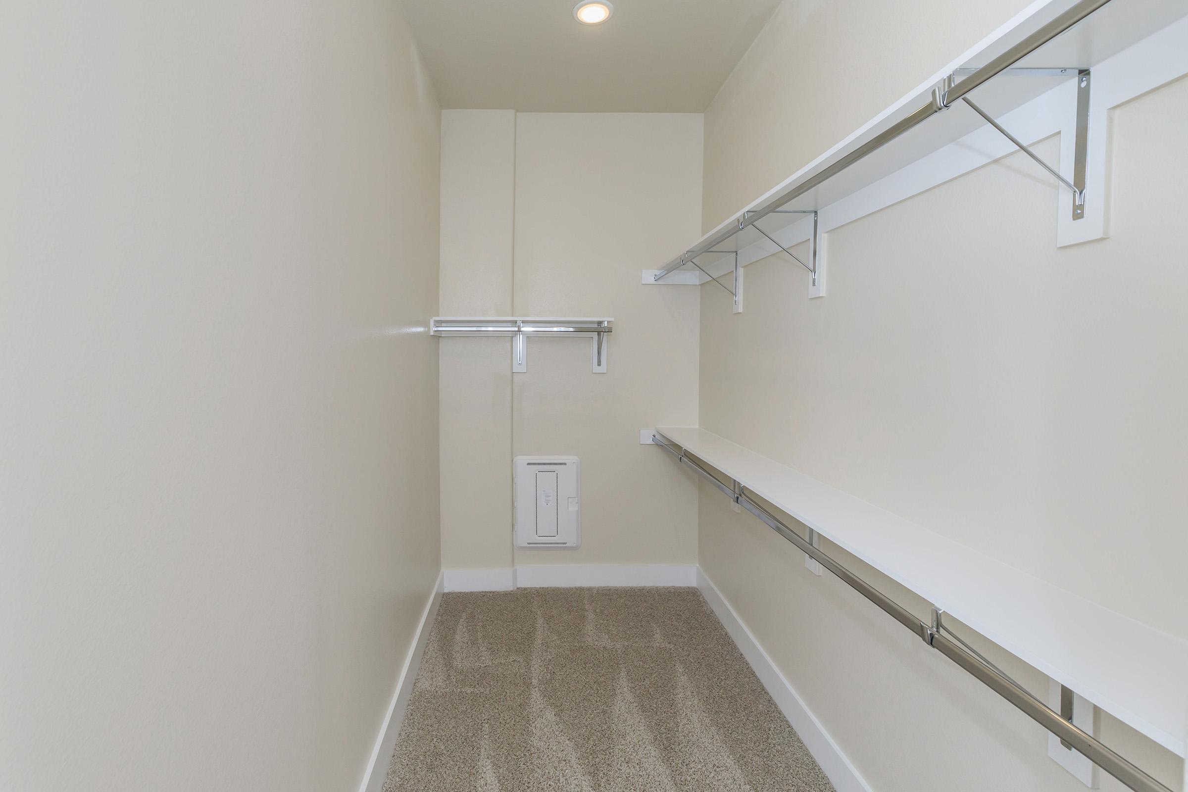
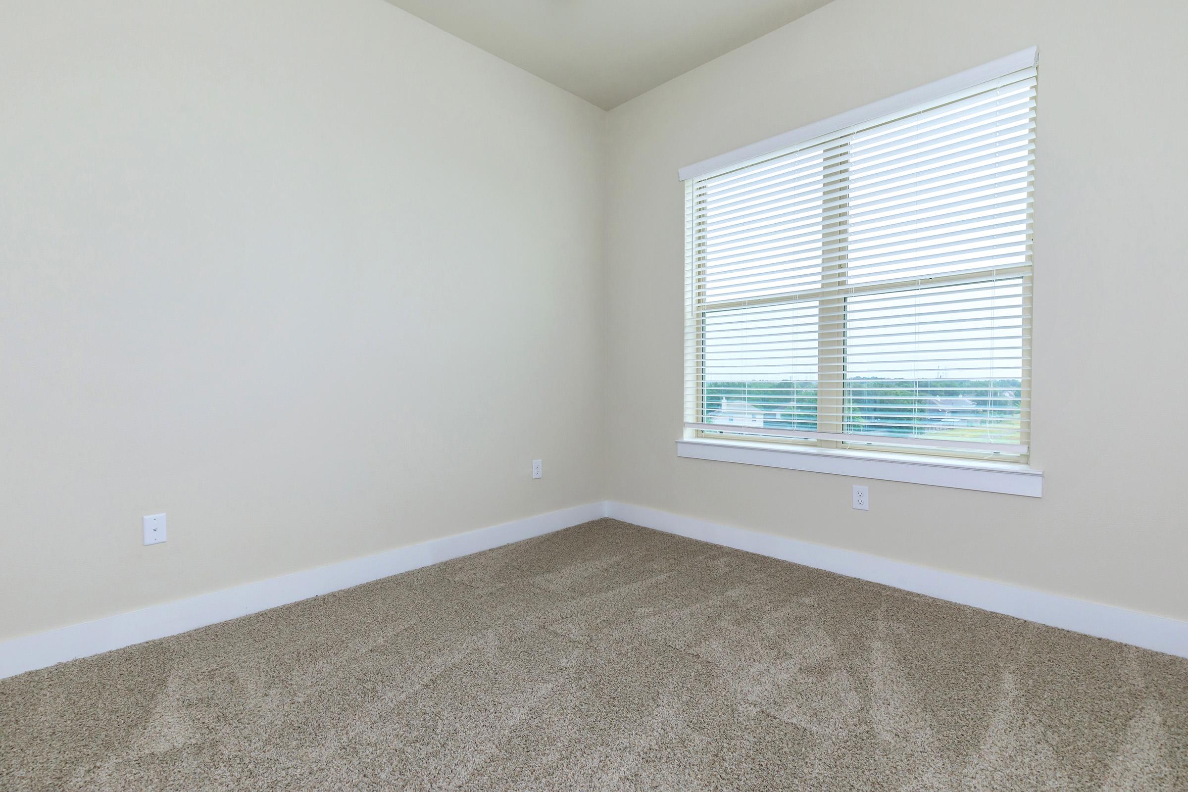
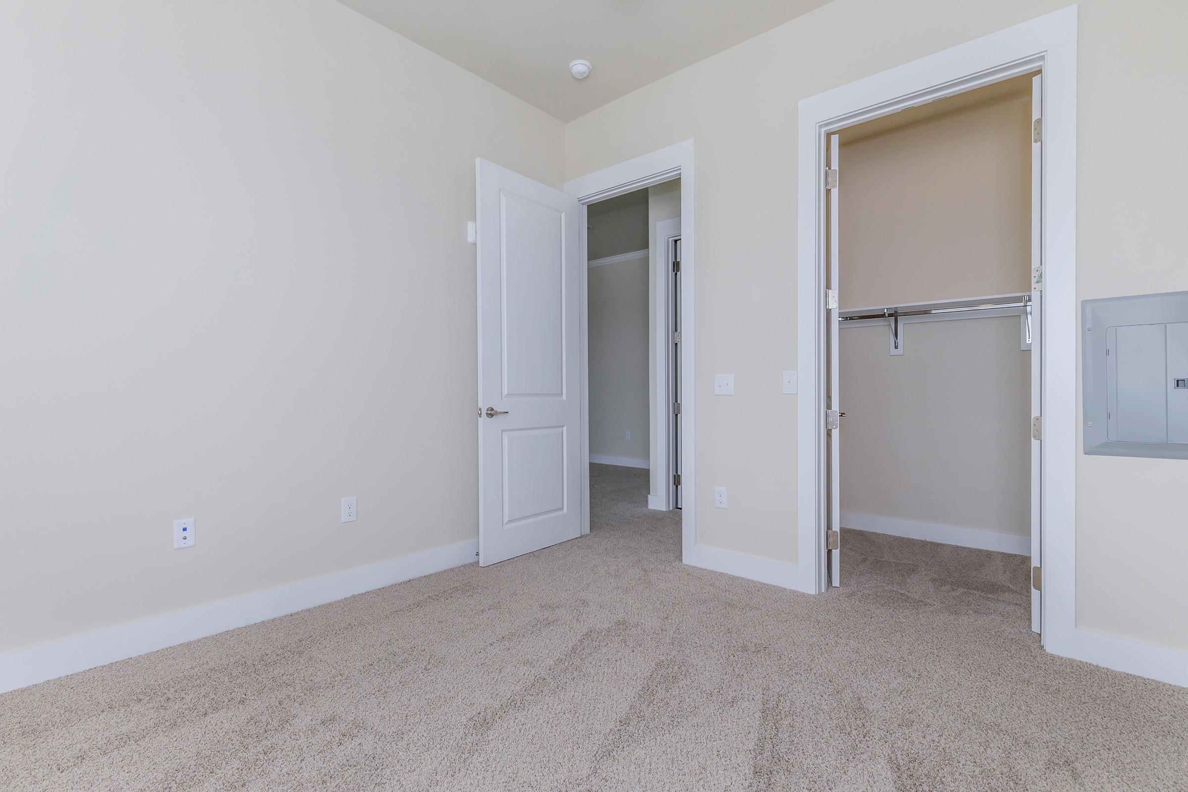
Floor Plan Photos
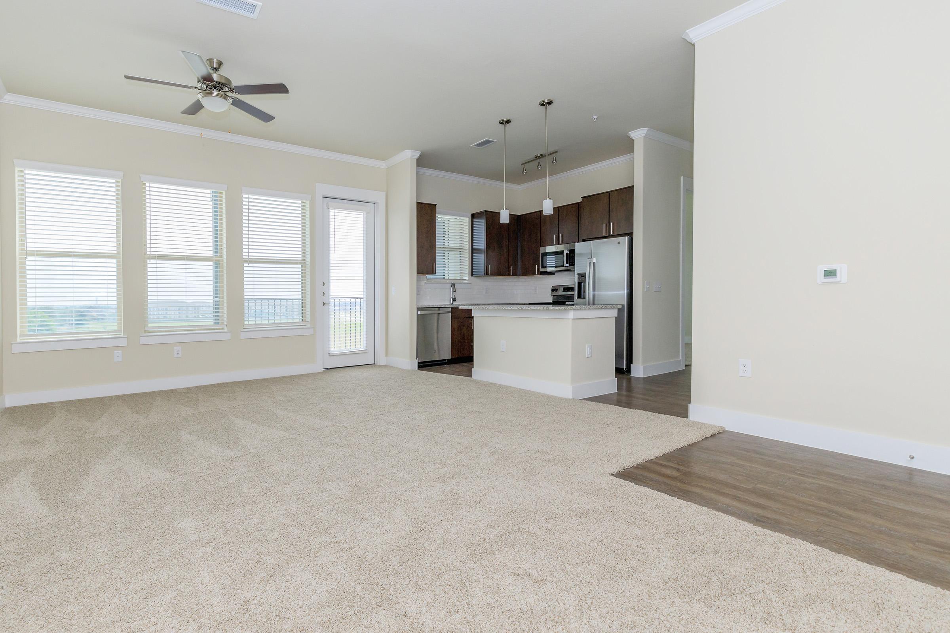

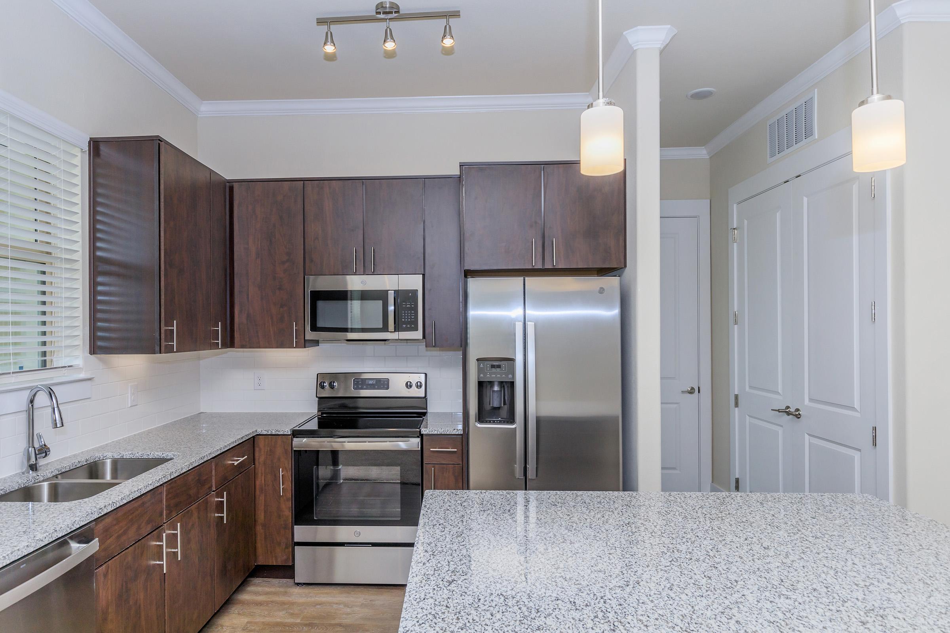
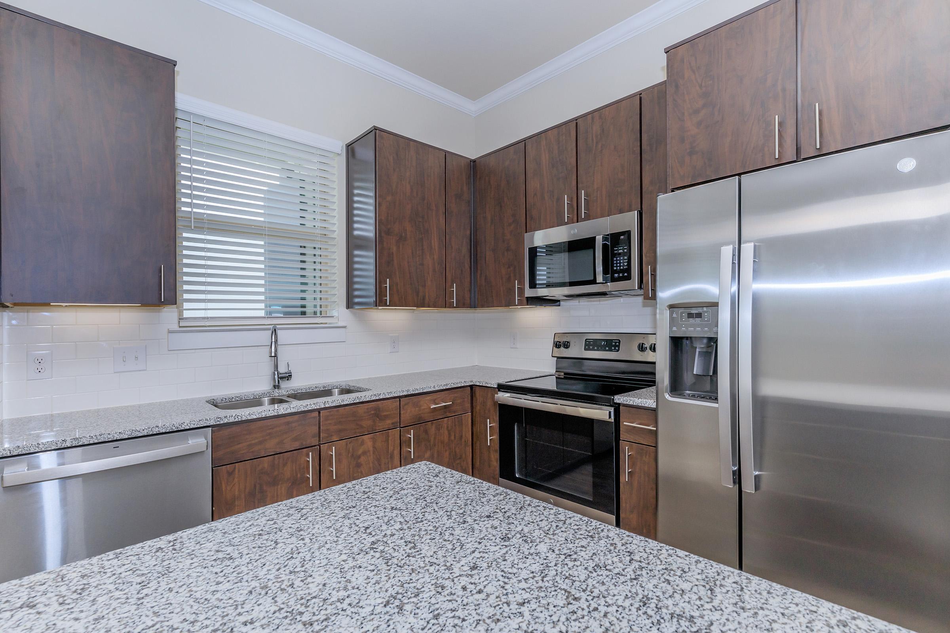
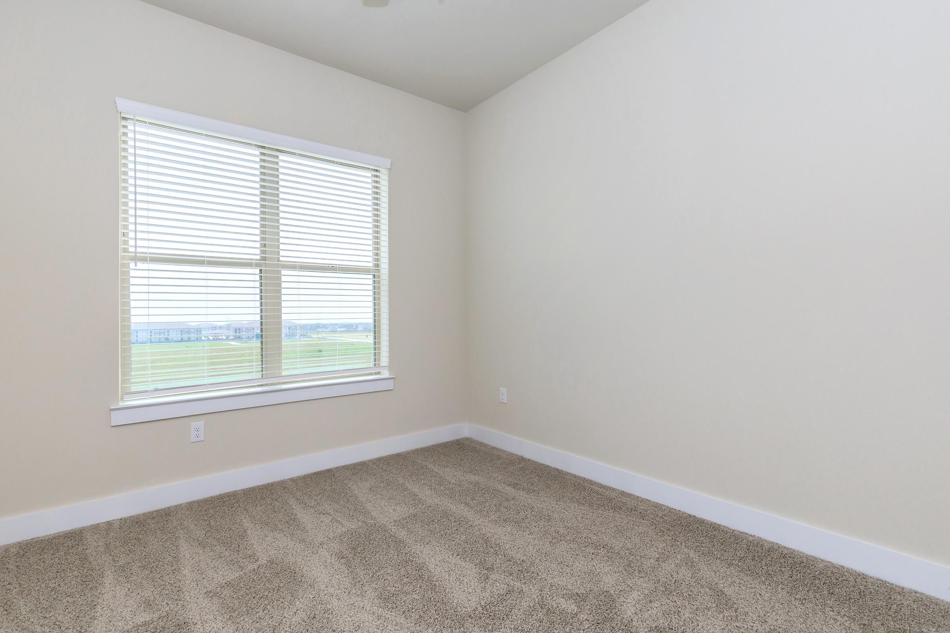
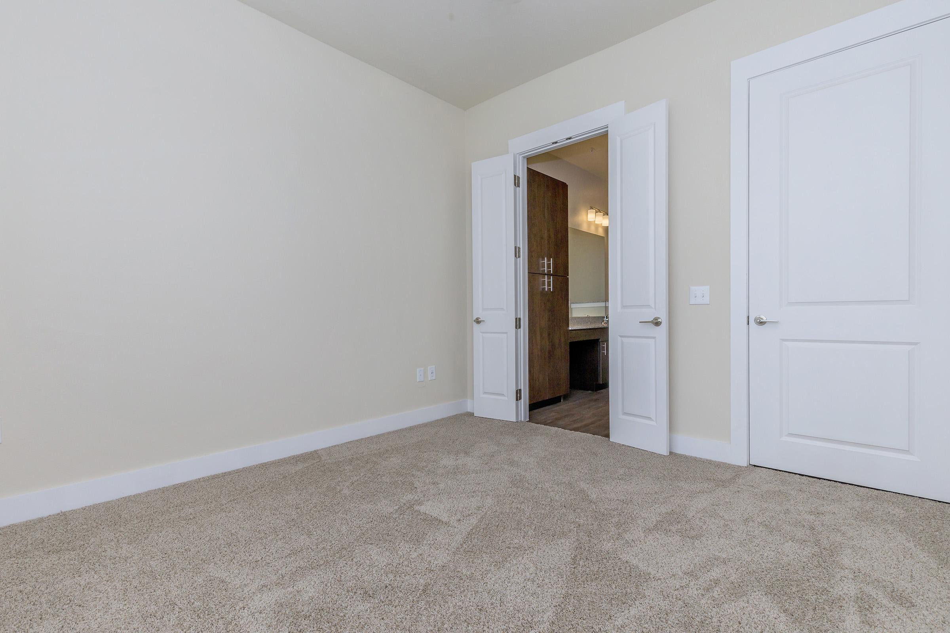
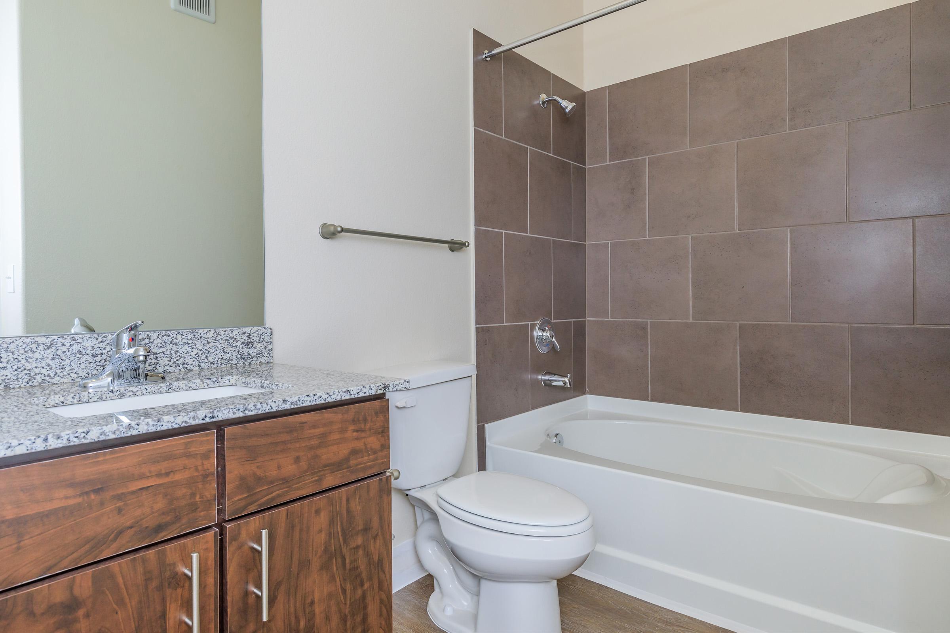


Hawthorn
Details
- Beds: 2 Bedrooms
- Baths: 2
- Square Feet: 1294
- Rent: Call for details.
- Deposit: Call for details.
Floor Plan Amenities
- 10Ft Ceilings
- 1st Floors have Fenced Yards and Faux Wood Floors *
- All-electric Kitchen
- Private Patios/Balconies
- Cable Ready
- Carpeted Floors
- Ceiling Fans
- Central Air and Heating
- Dishwasher
- Microwave
- 2" Faux Wood Blinds
- Pantry
- Refrigerator
- Views Available *
- Walk-in Closets
- Full-Size Washers and Dryers
* In Select Apartment Homes
Floor Plan Photos

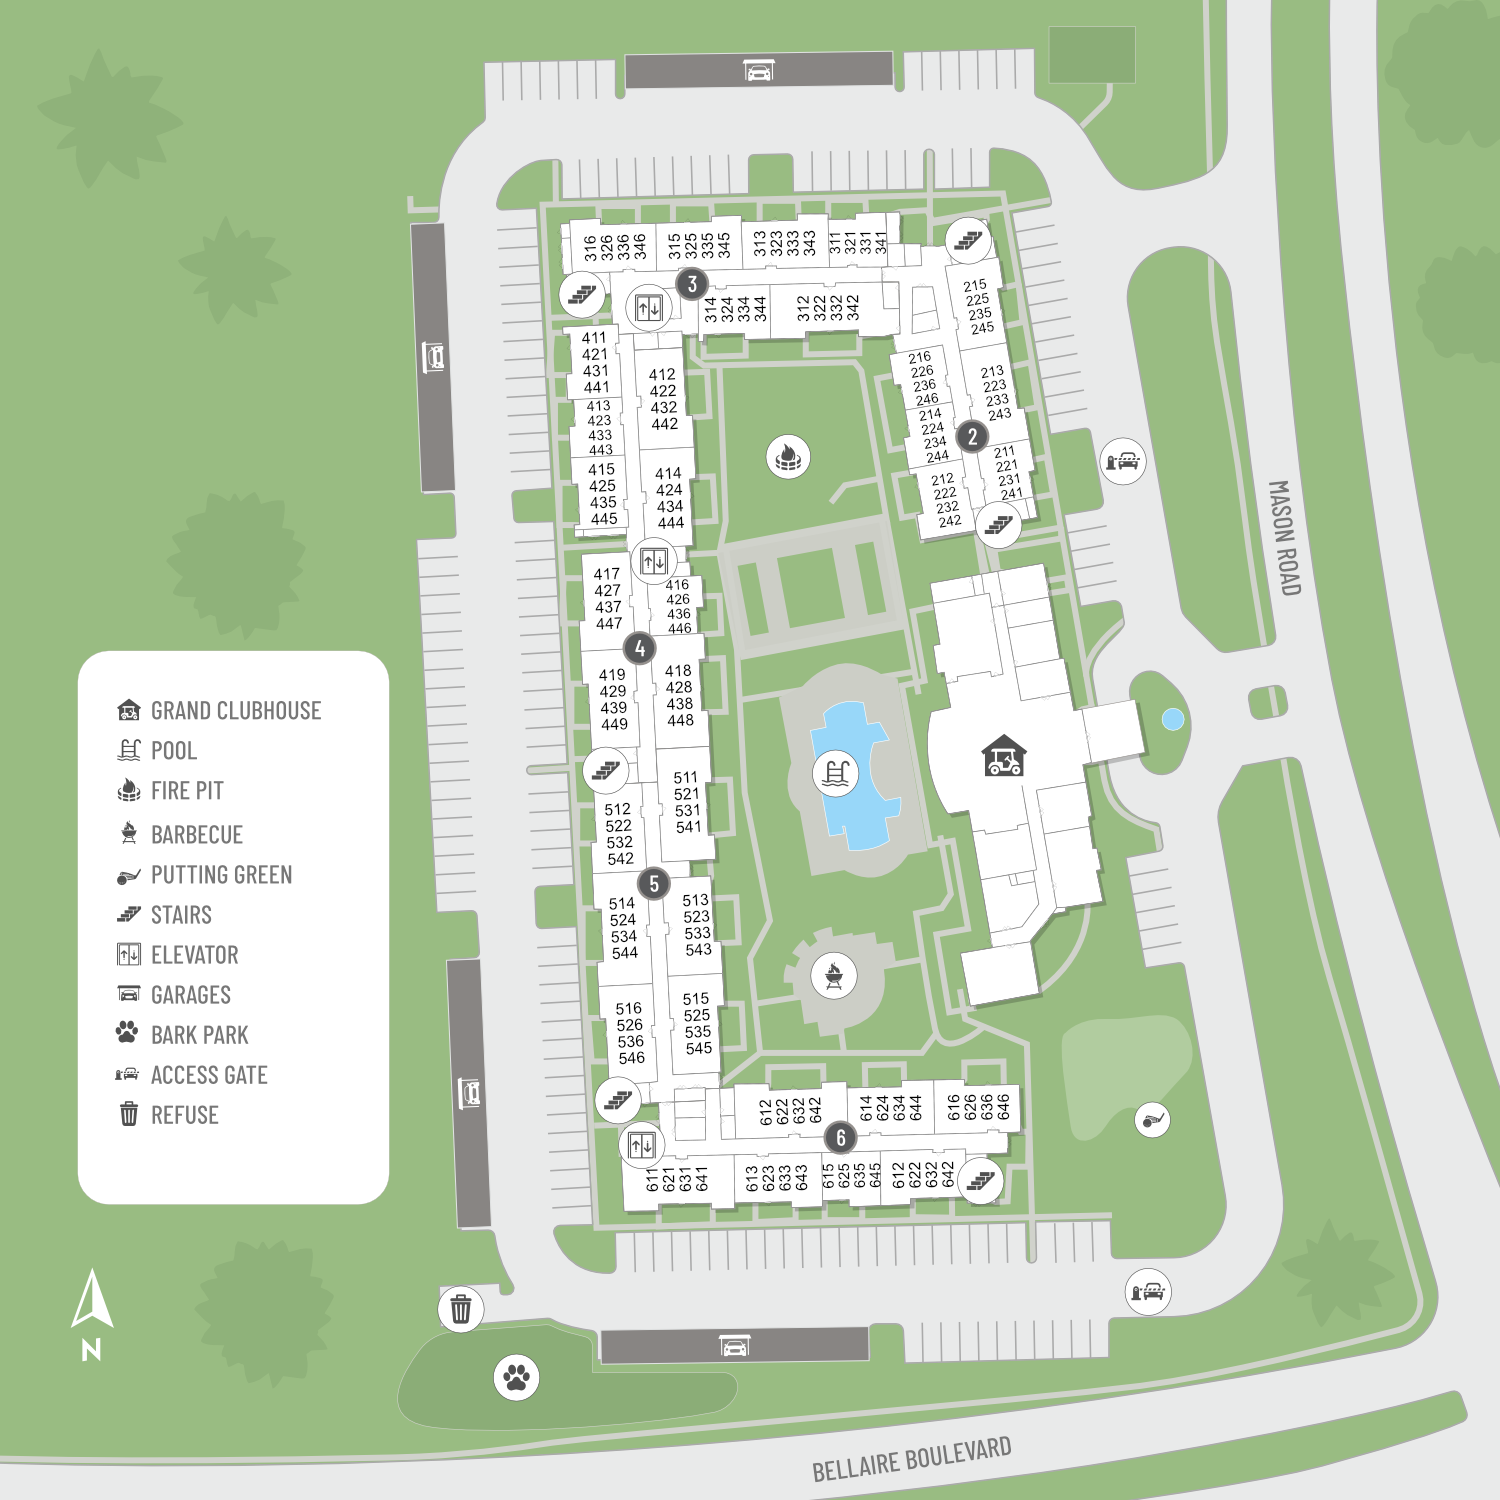
Show Unit Location
Select a floor plan or bedroom count to view those units on the overhead view on the site map. If you need assistance finding a unit in a specific location please call us at 844-470-4765 TTY: 711.
Amenities
Explore what your community has to offer
Community Amenities
- 24-Hour Clubhouse Access
- Accessible Homes and Amenities
- Additional Storage Available
- Beautiful Landscaping
- Business Center and Library
- Cable Available
- Controlled Access Building
- Dance Hall
- Easy Access to Freeways
- Easy Access to Shopping
- Elevators
- Fenced Dog Park
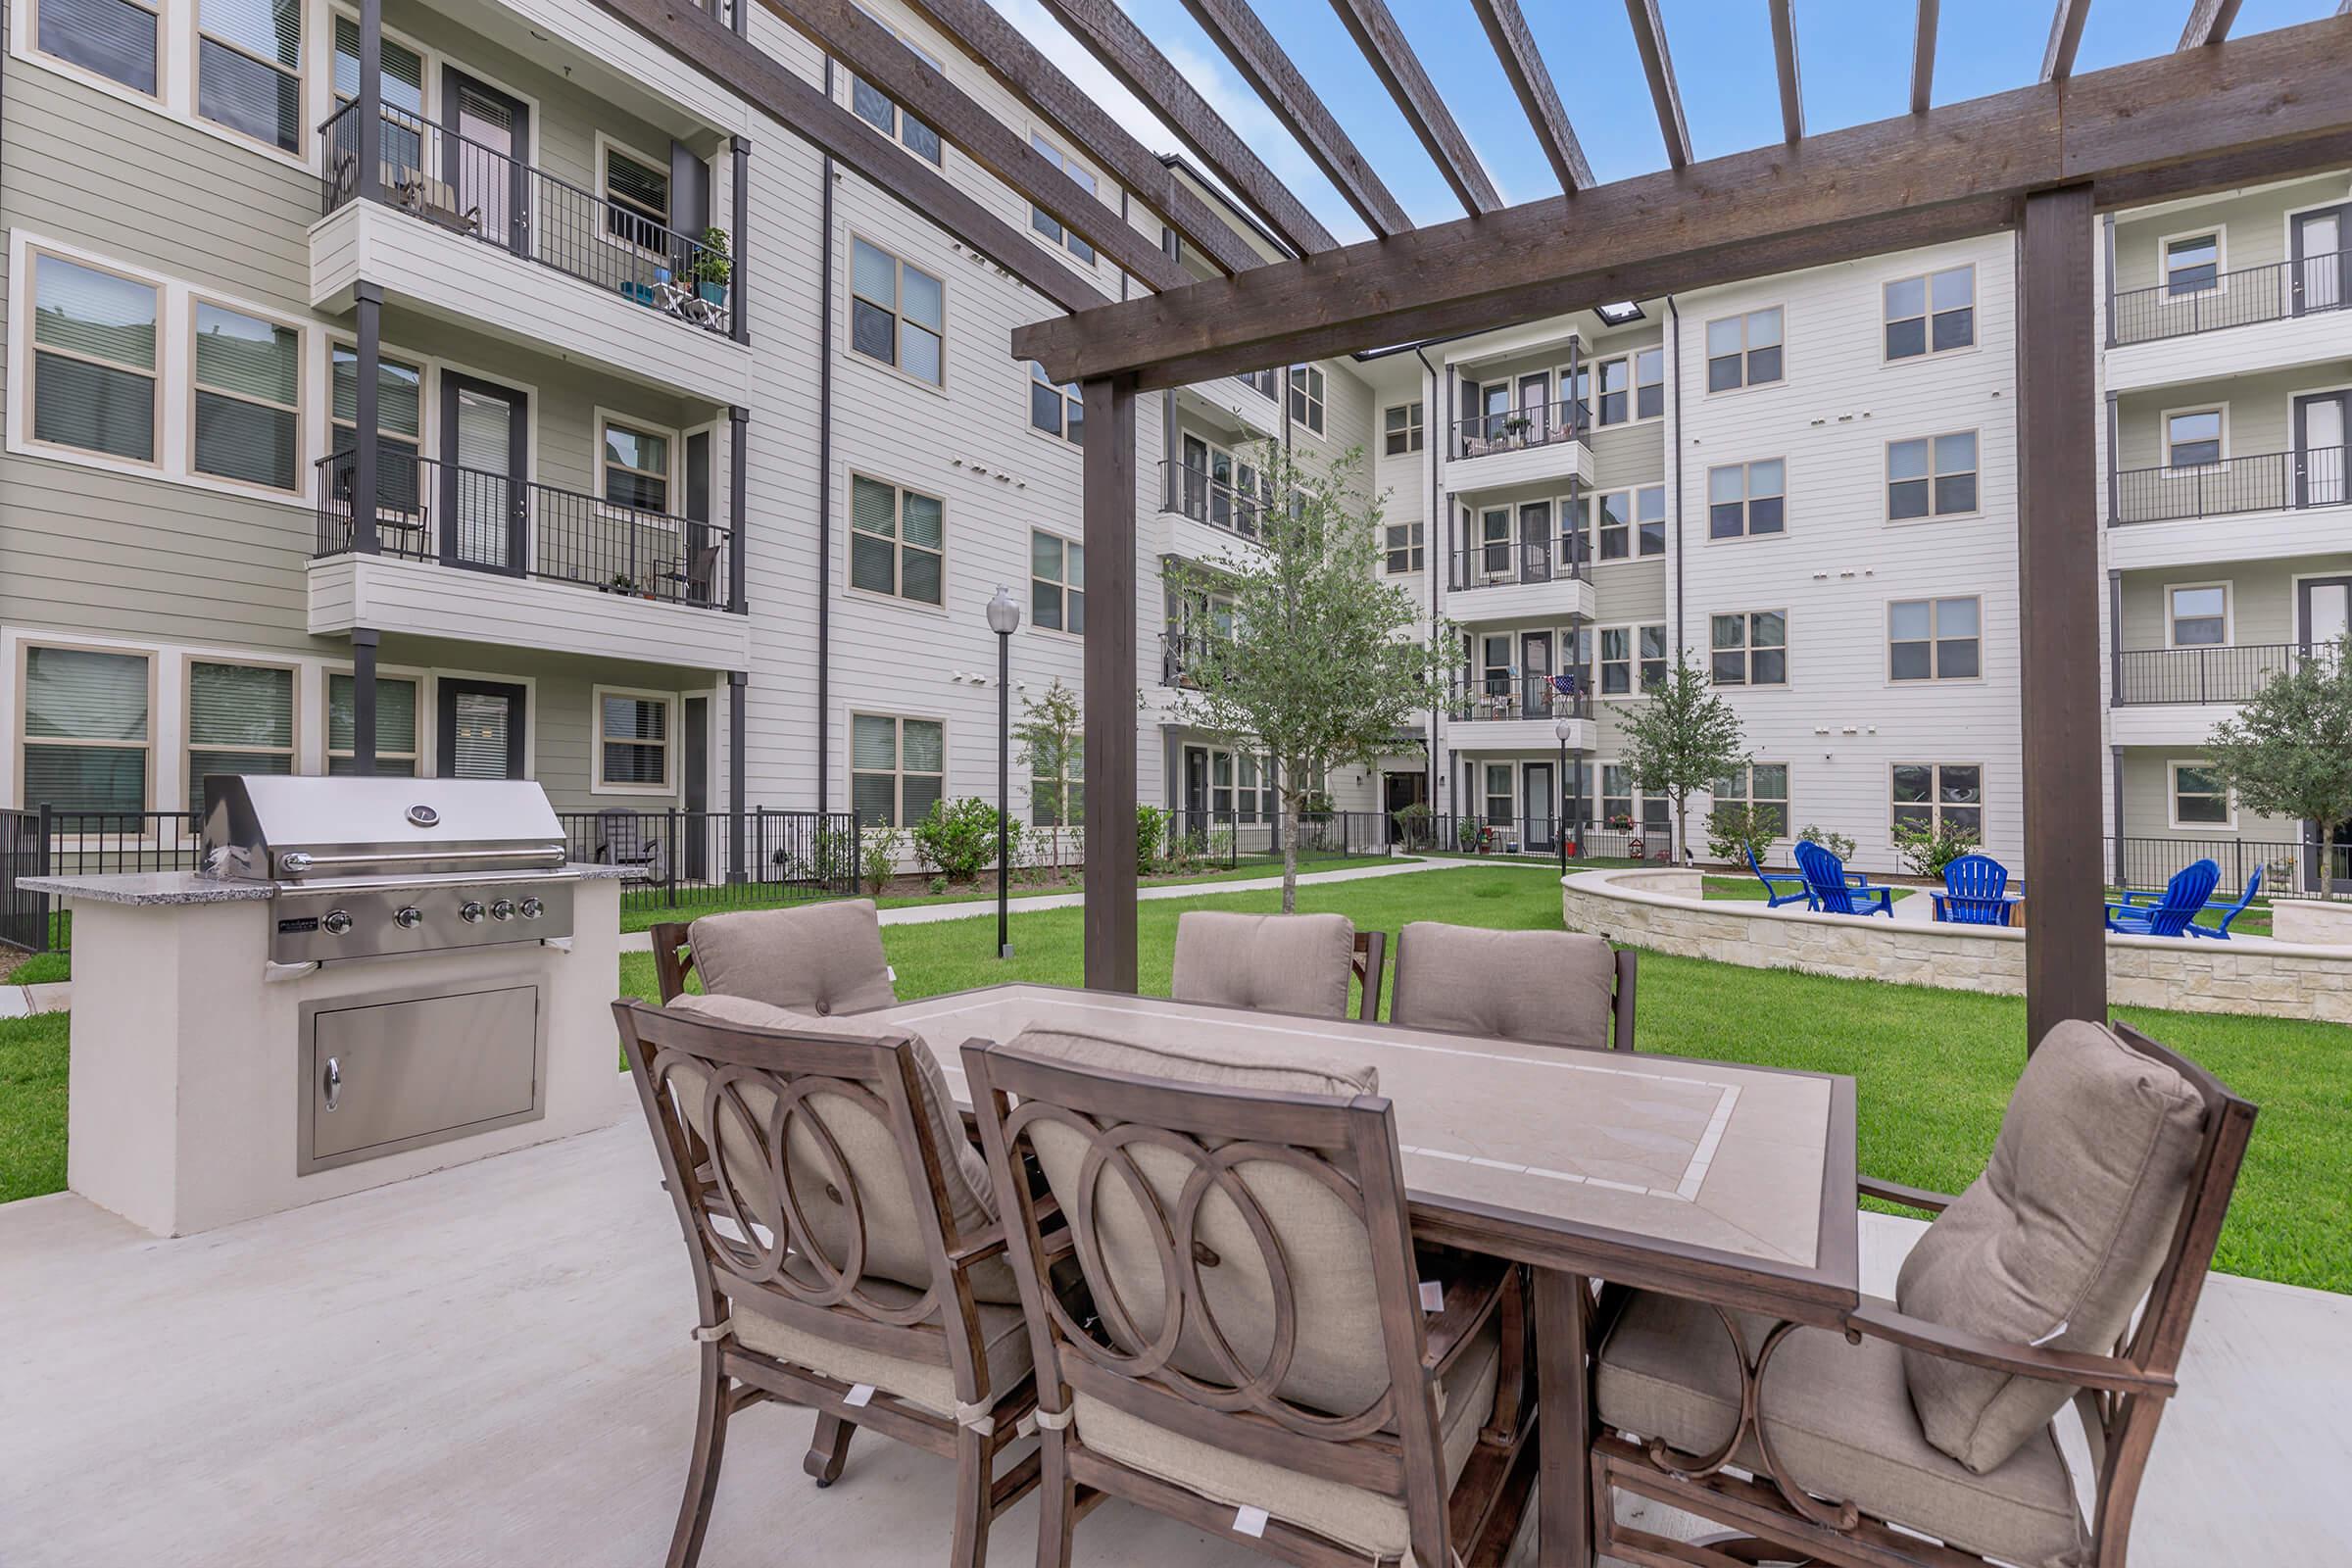

- Fire Pit
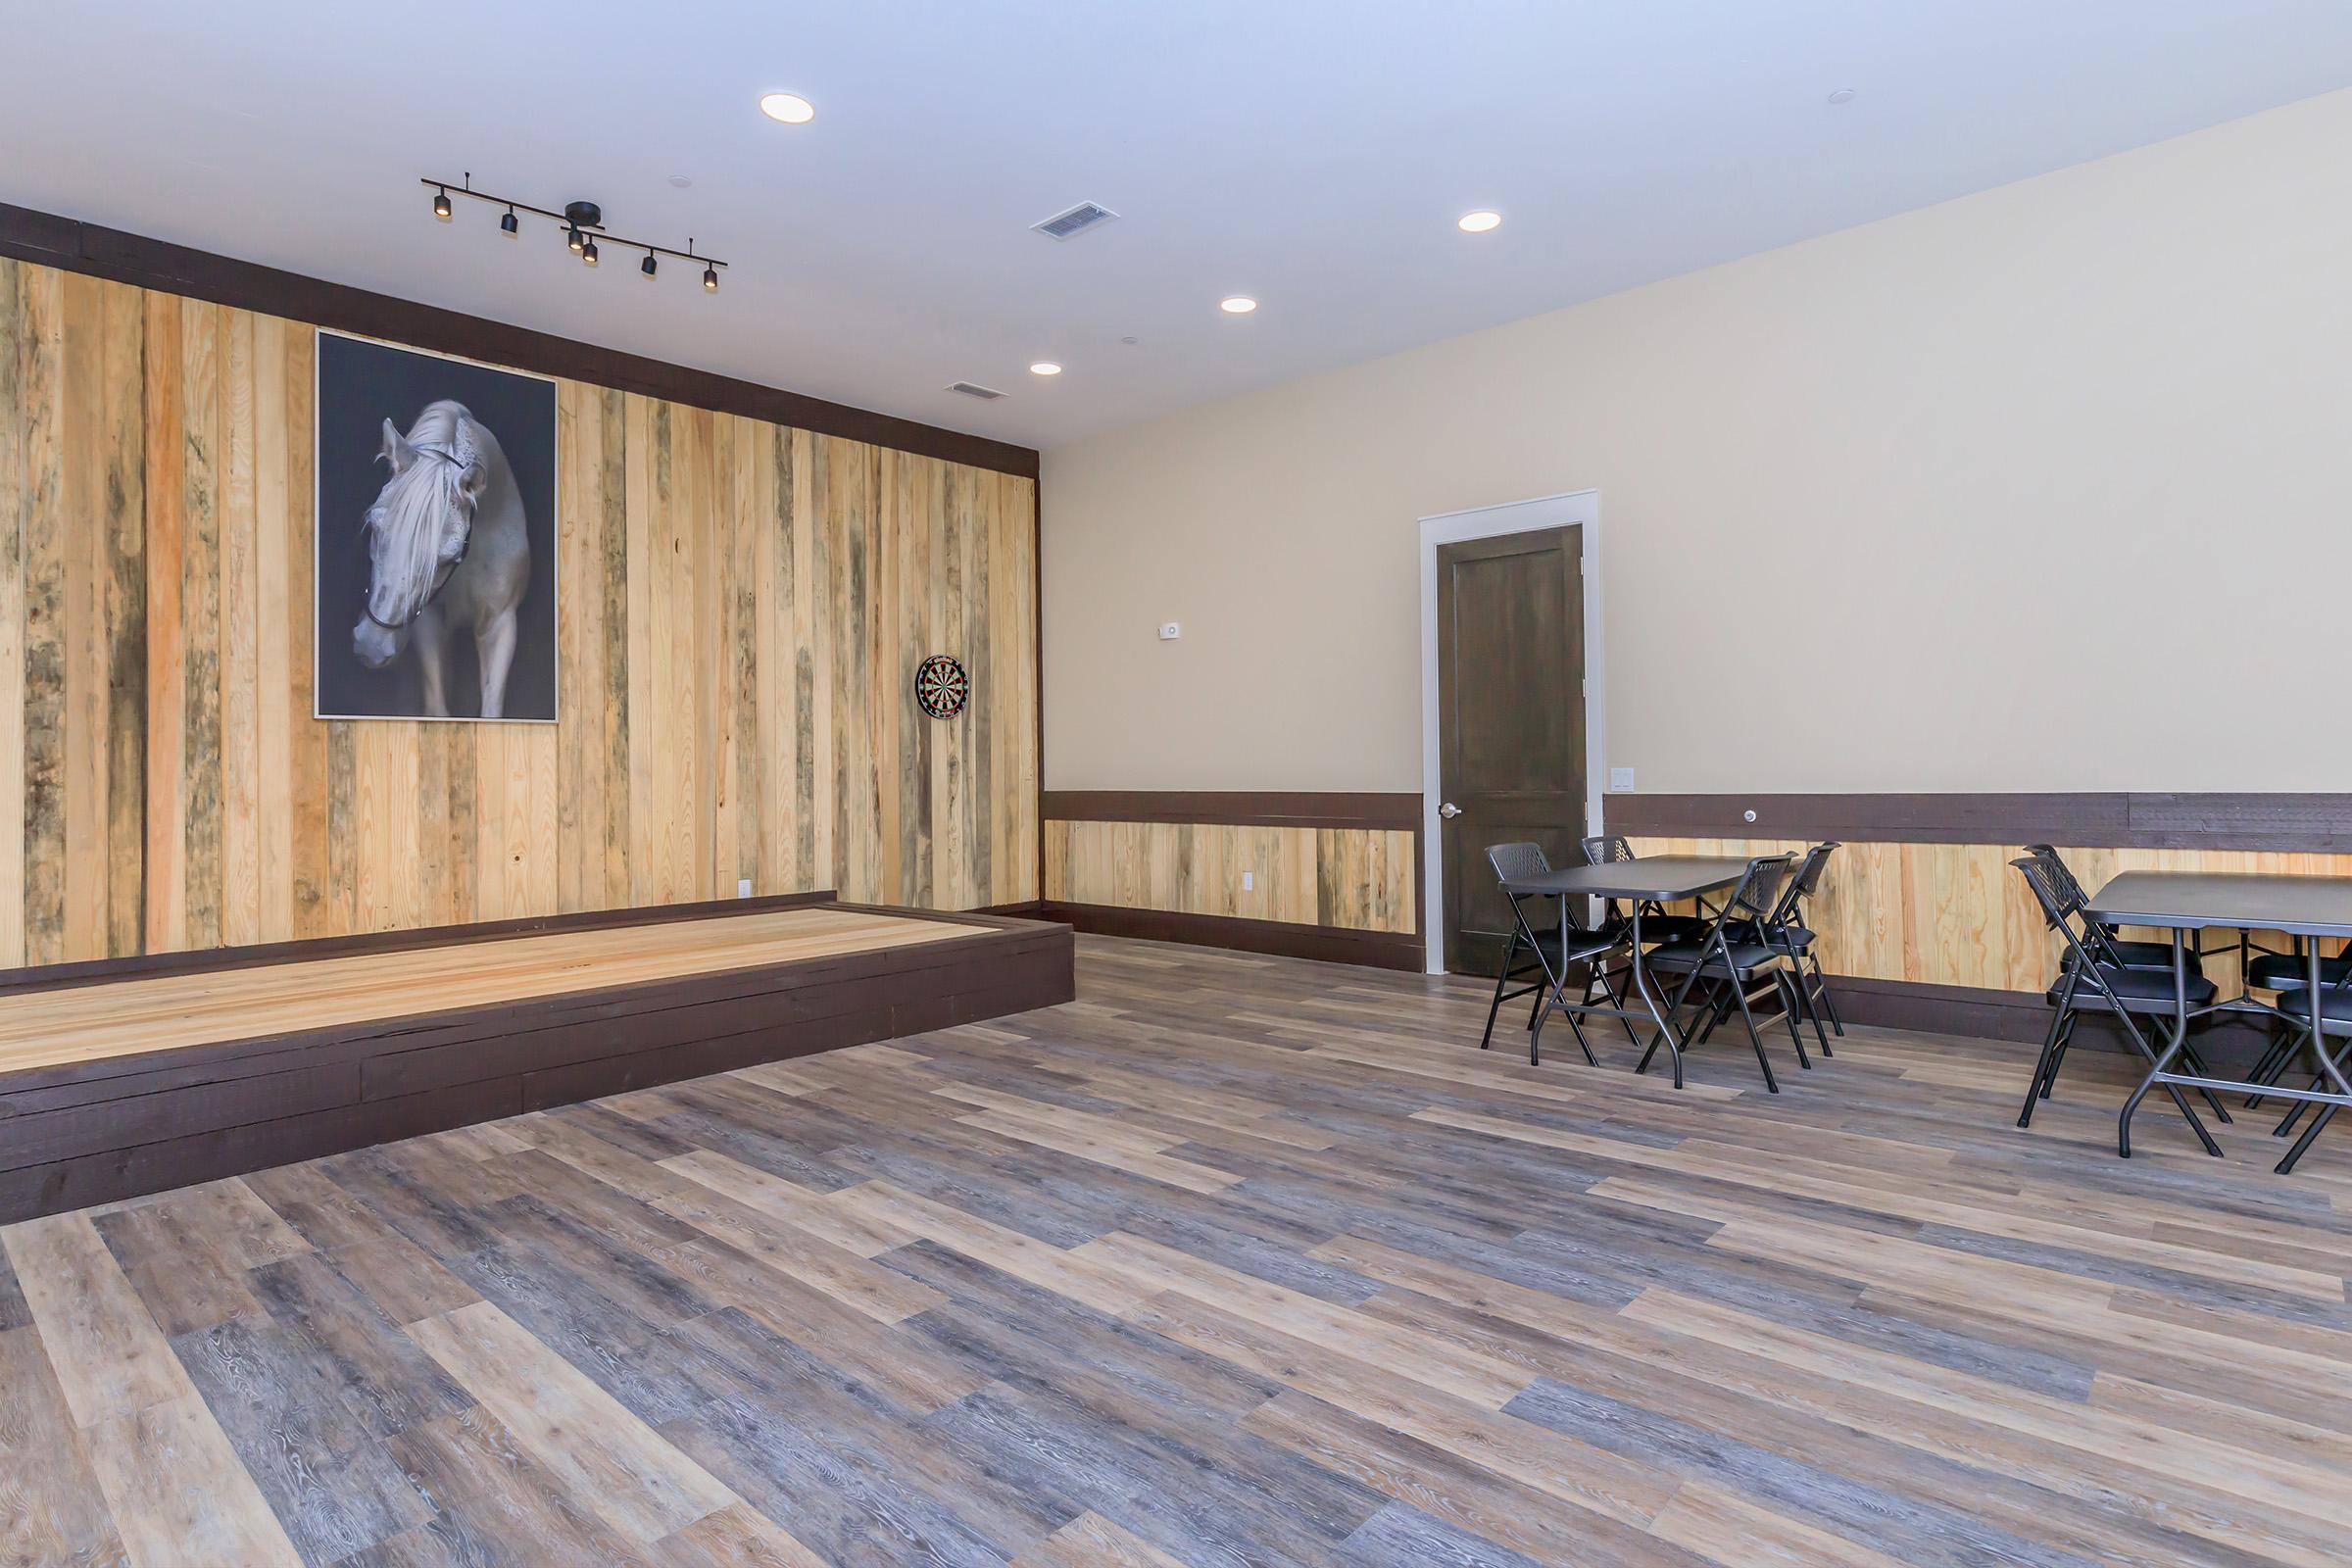
- Game Room
- Gated Access
- Guest Parking
- High-speed Internet Access
- Large Craft Room
- Movie Room
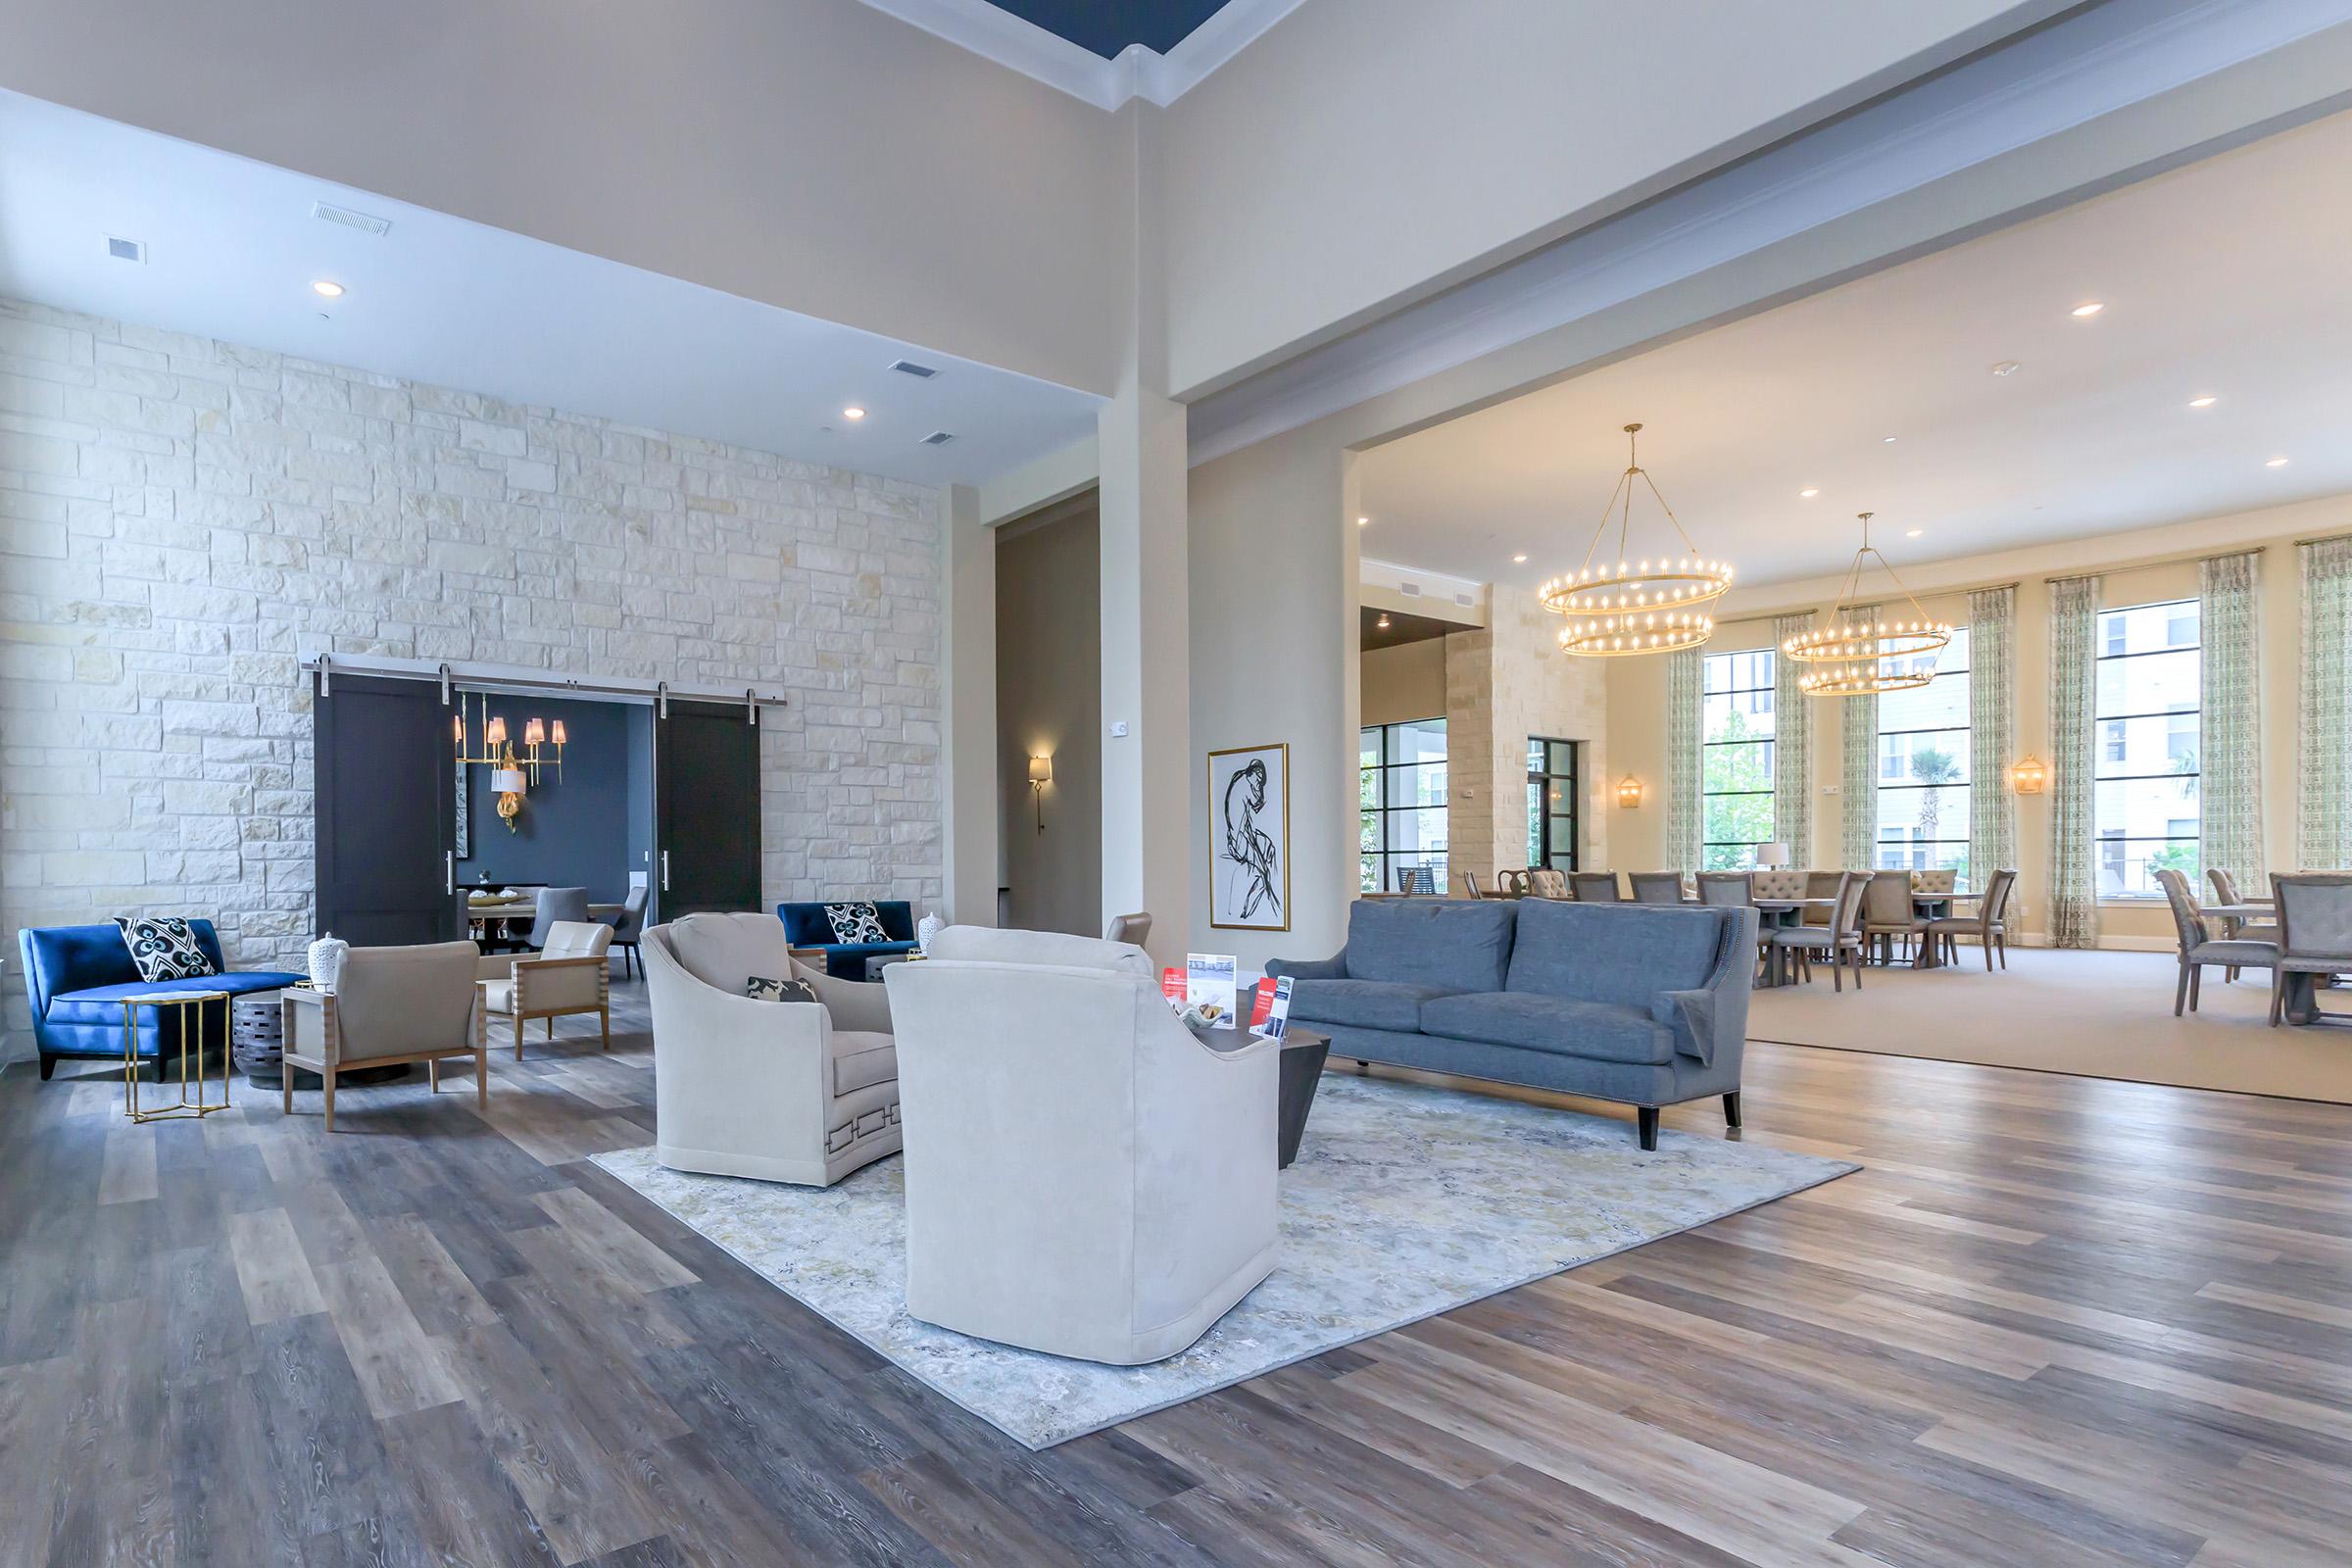
- Multi-purpose Room
- On-call Maintenance
- On-site Maintenance
- Outdoor Propane Grills with Picnic Area

- Pickleball Court

- Private Garages and Carports Available
- Public Parks Nearby
- Putting Green
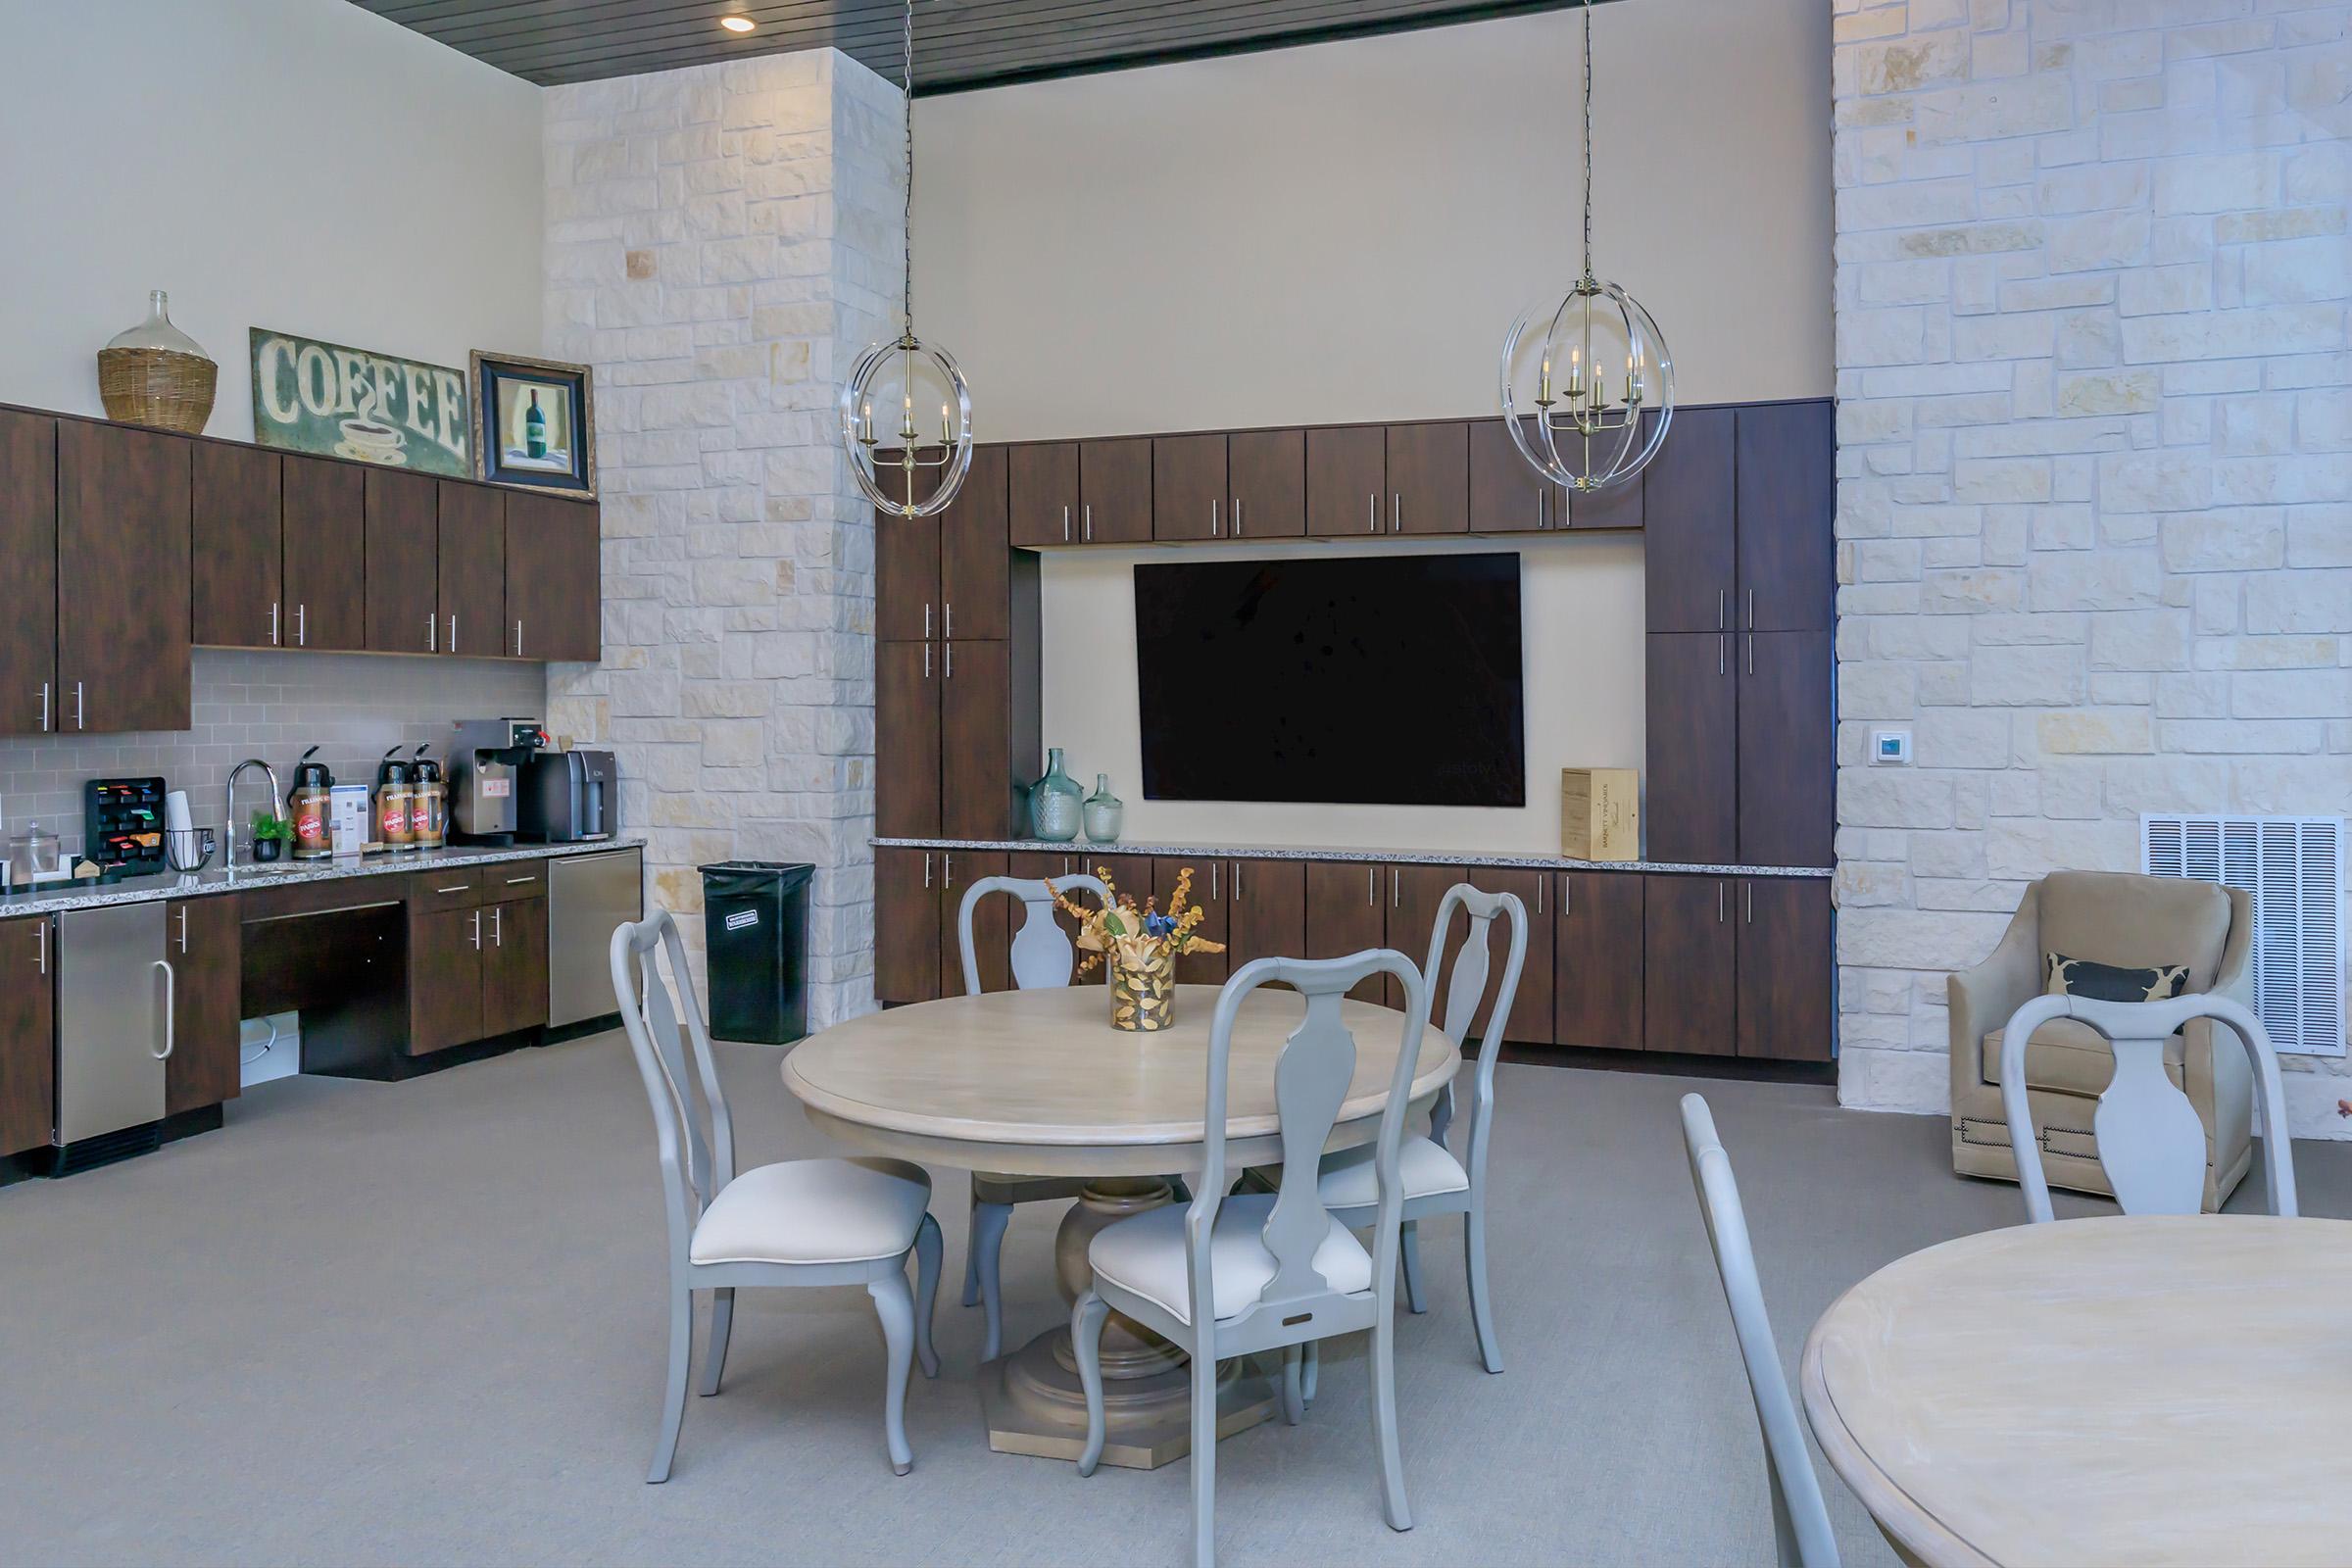
- Resident Lounge

- Resident Lounge with Entertaining Kitchen
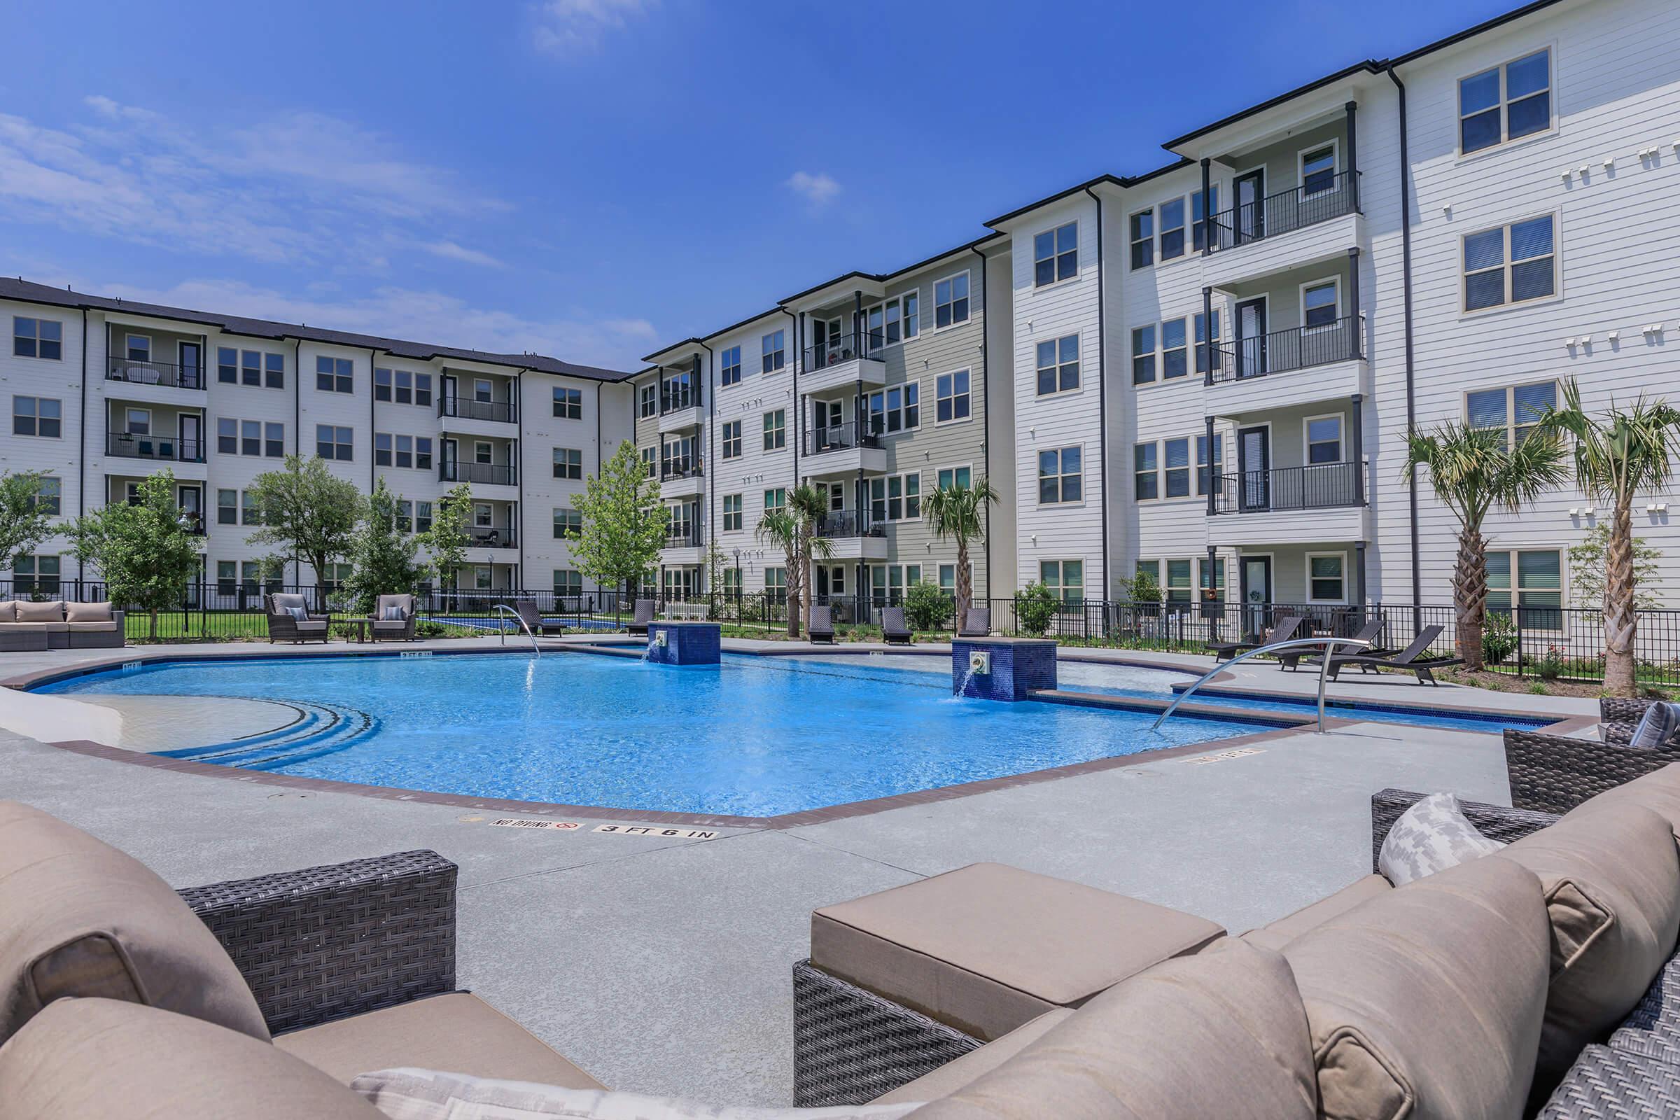

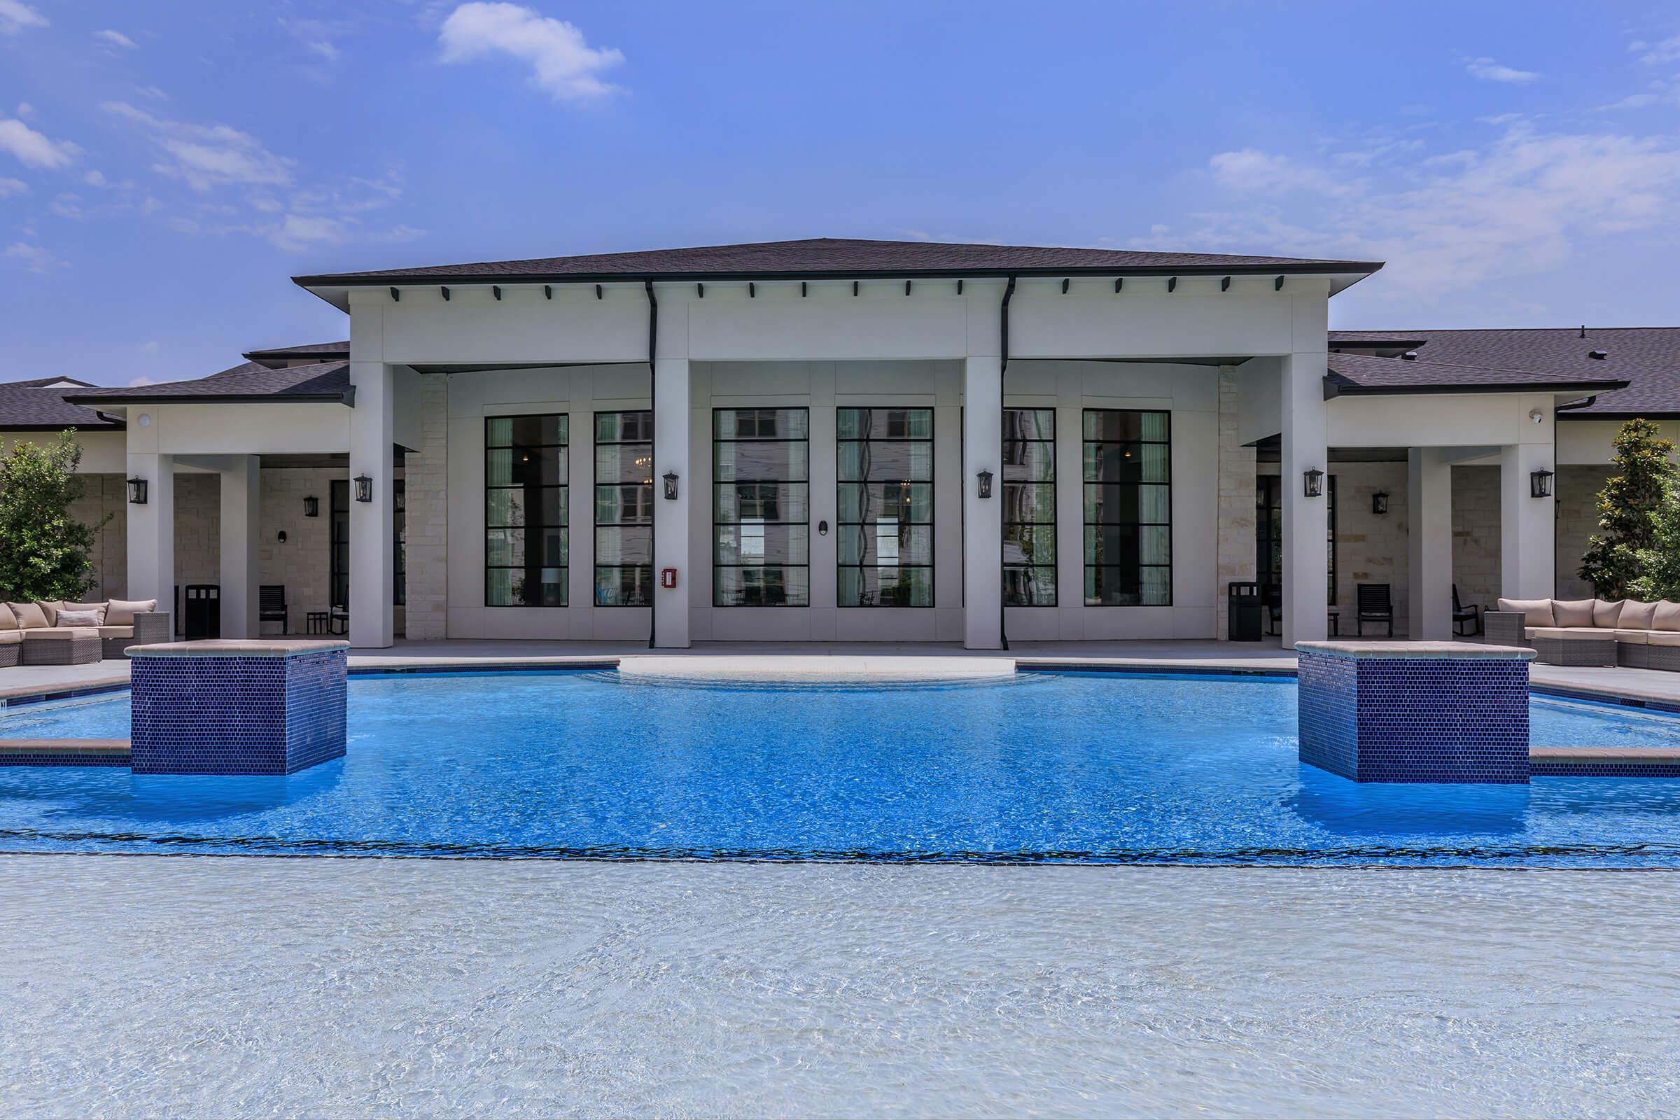
- Shimmering Swimming Pool
- Short-term Leasing Available
- Side-by-Side Refrigerator with Ice Maker and Water Dispenser
- State-of-the-art Fitness Center
Apartment Features
- 10Ft Ceilings
- 1st Floors have Fenced Yards and Faux Wood Floors
- 2" Faux Wood Blinds
- Additional Patio Storage
- All-electric Kitchen
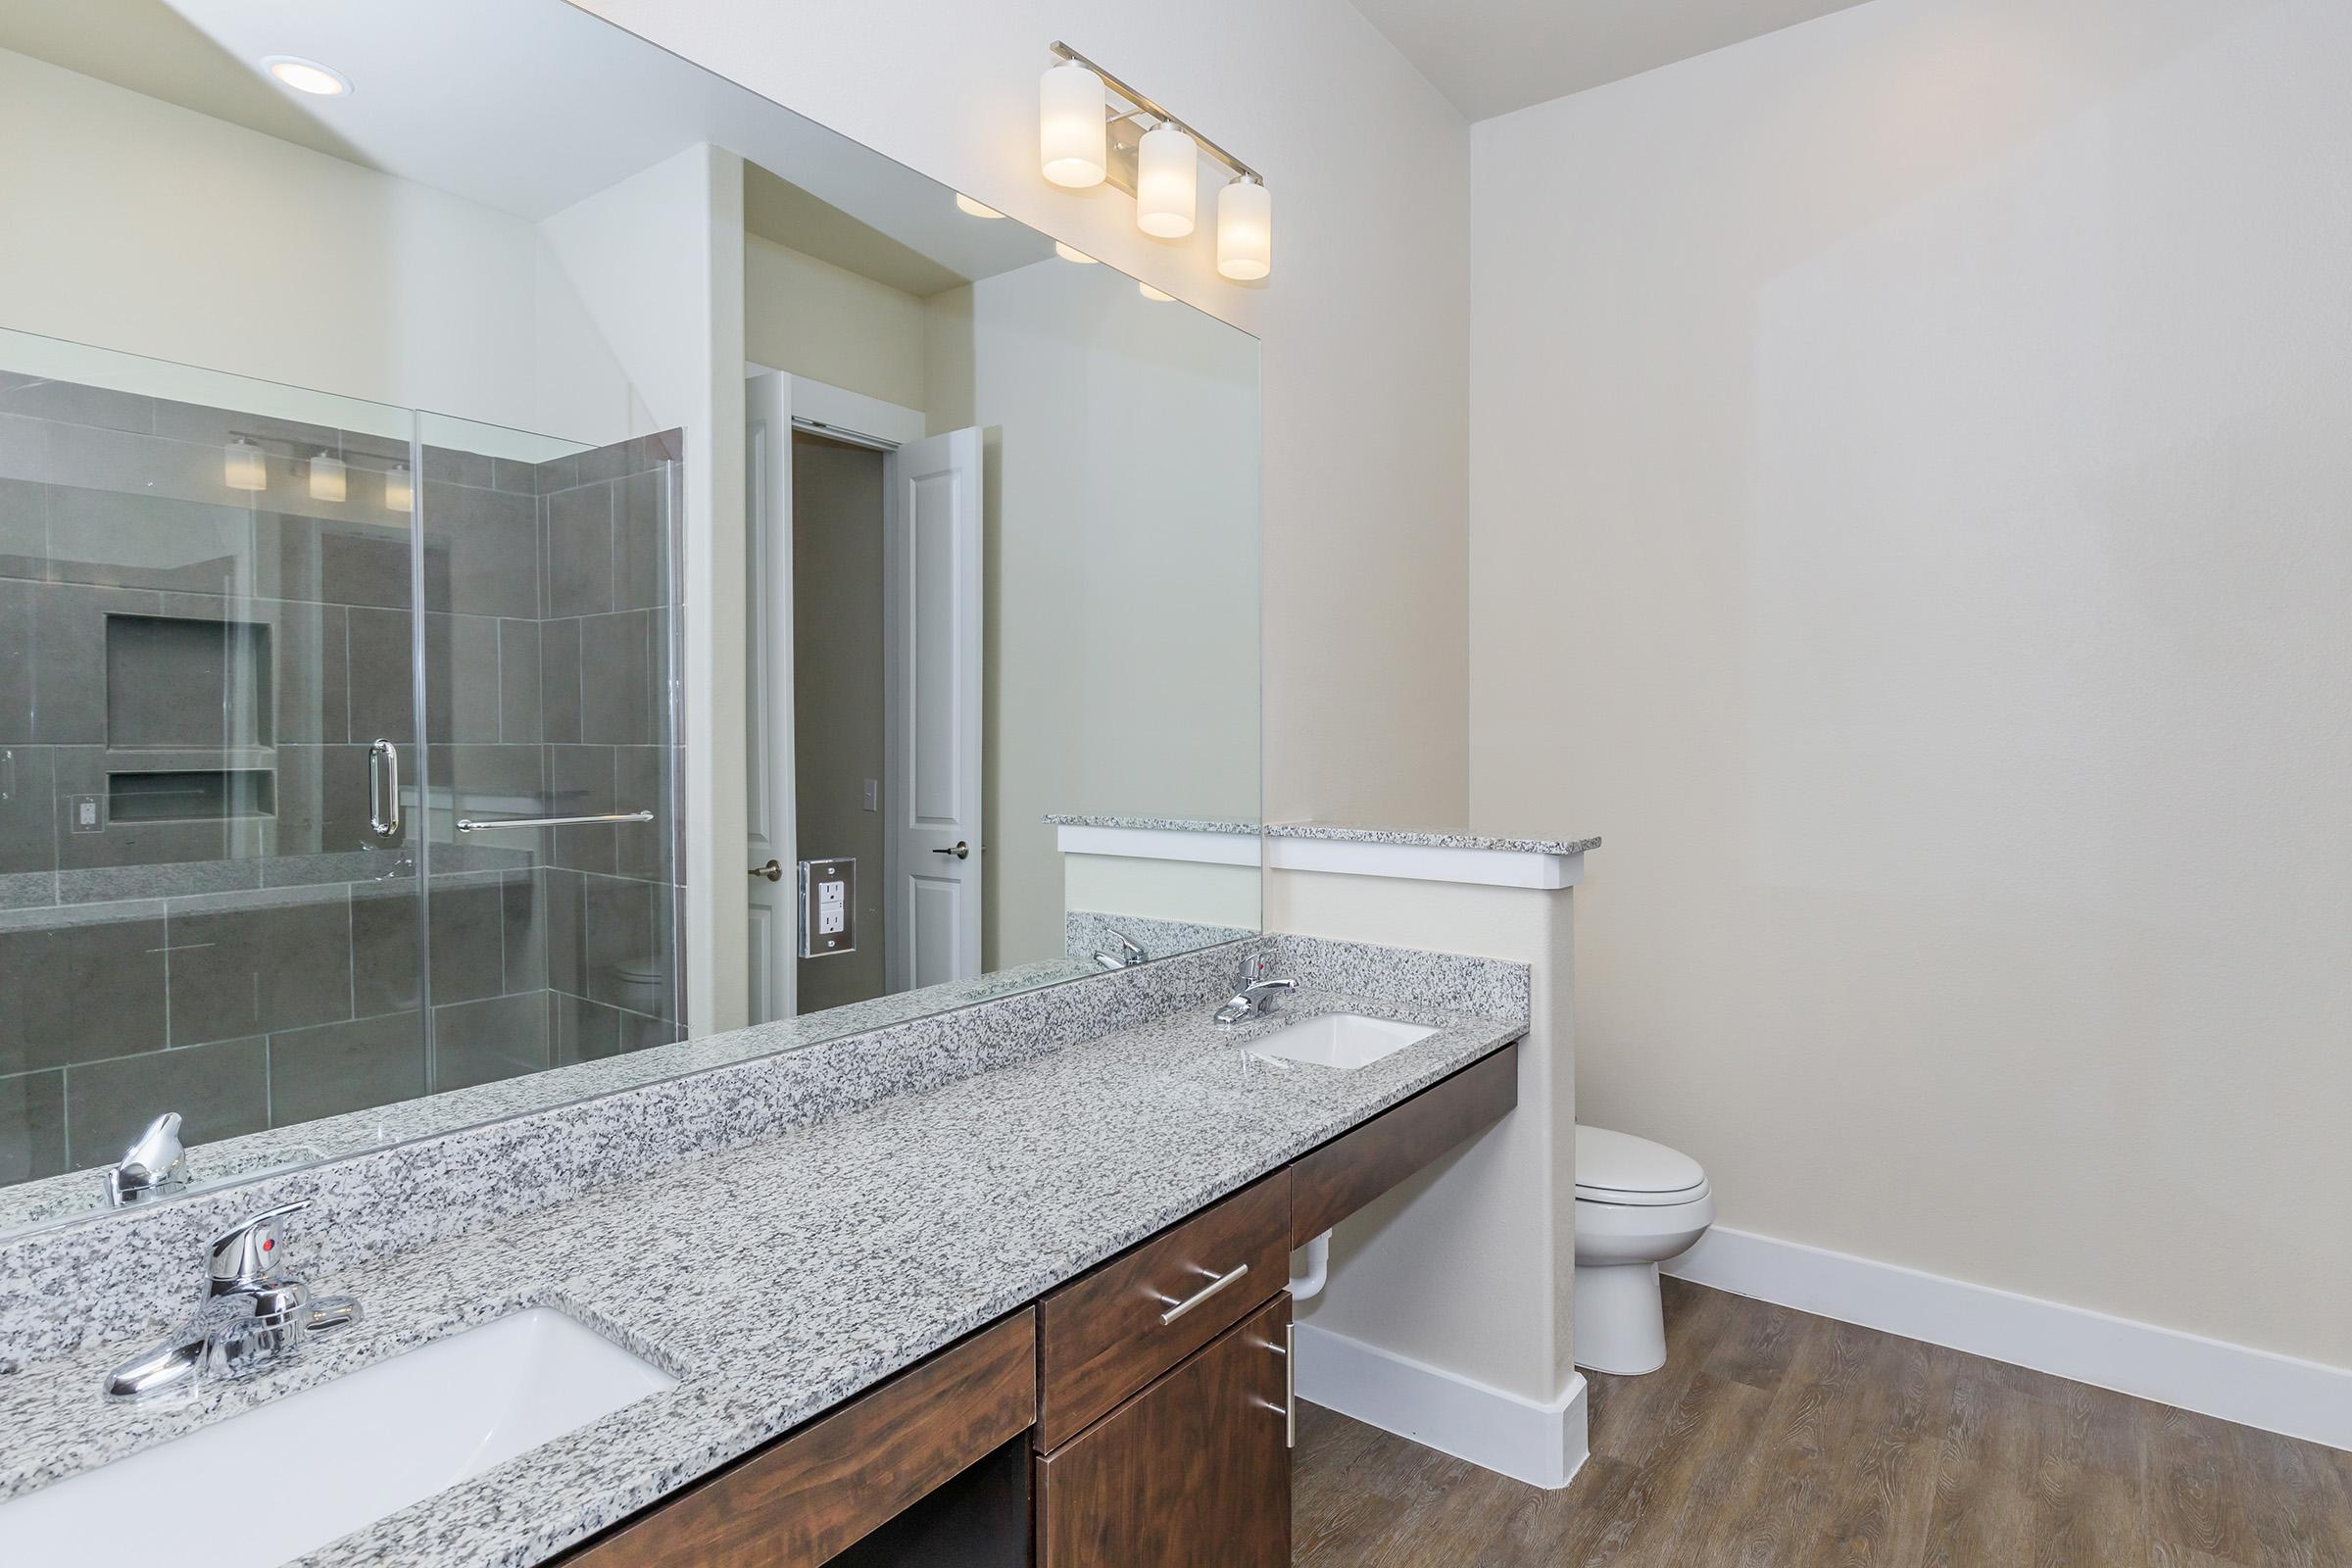

- Bathroom Vanity with Double Sinks*
- Built-In Desk with Bookshelf*
- Cable Ready
- Carpeted Floors
- Ceiling Fans
- Central Air and Heating
- Den or Study*
- Dishwasher
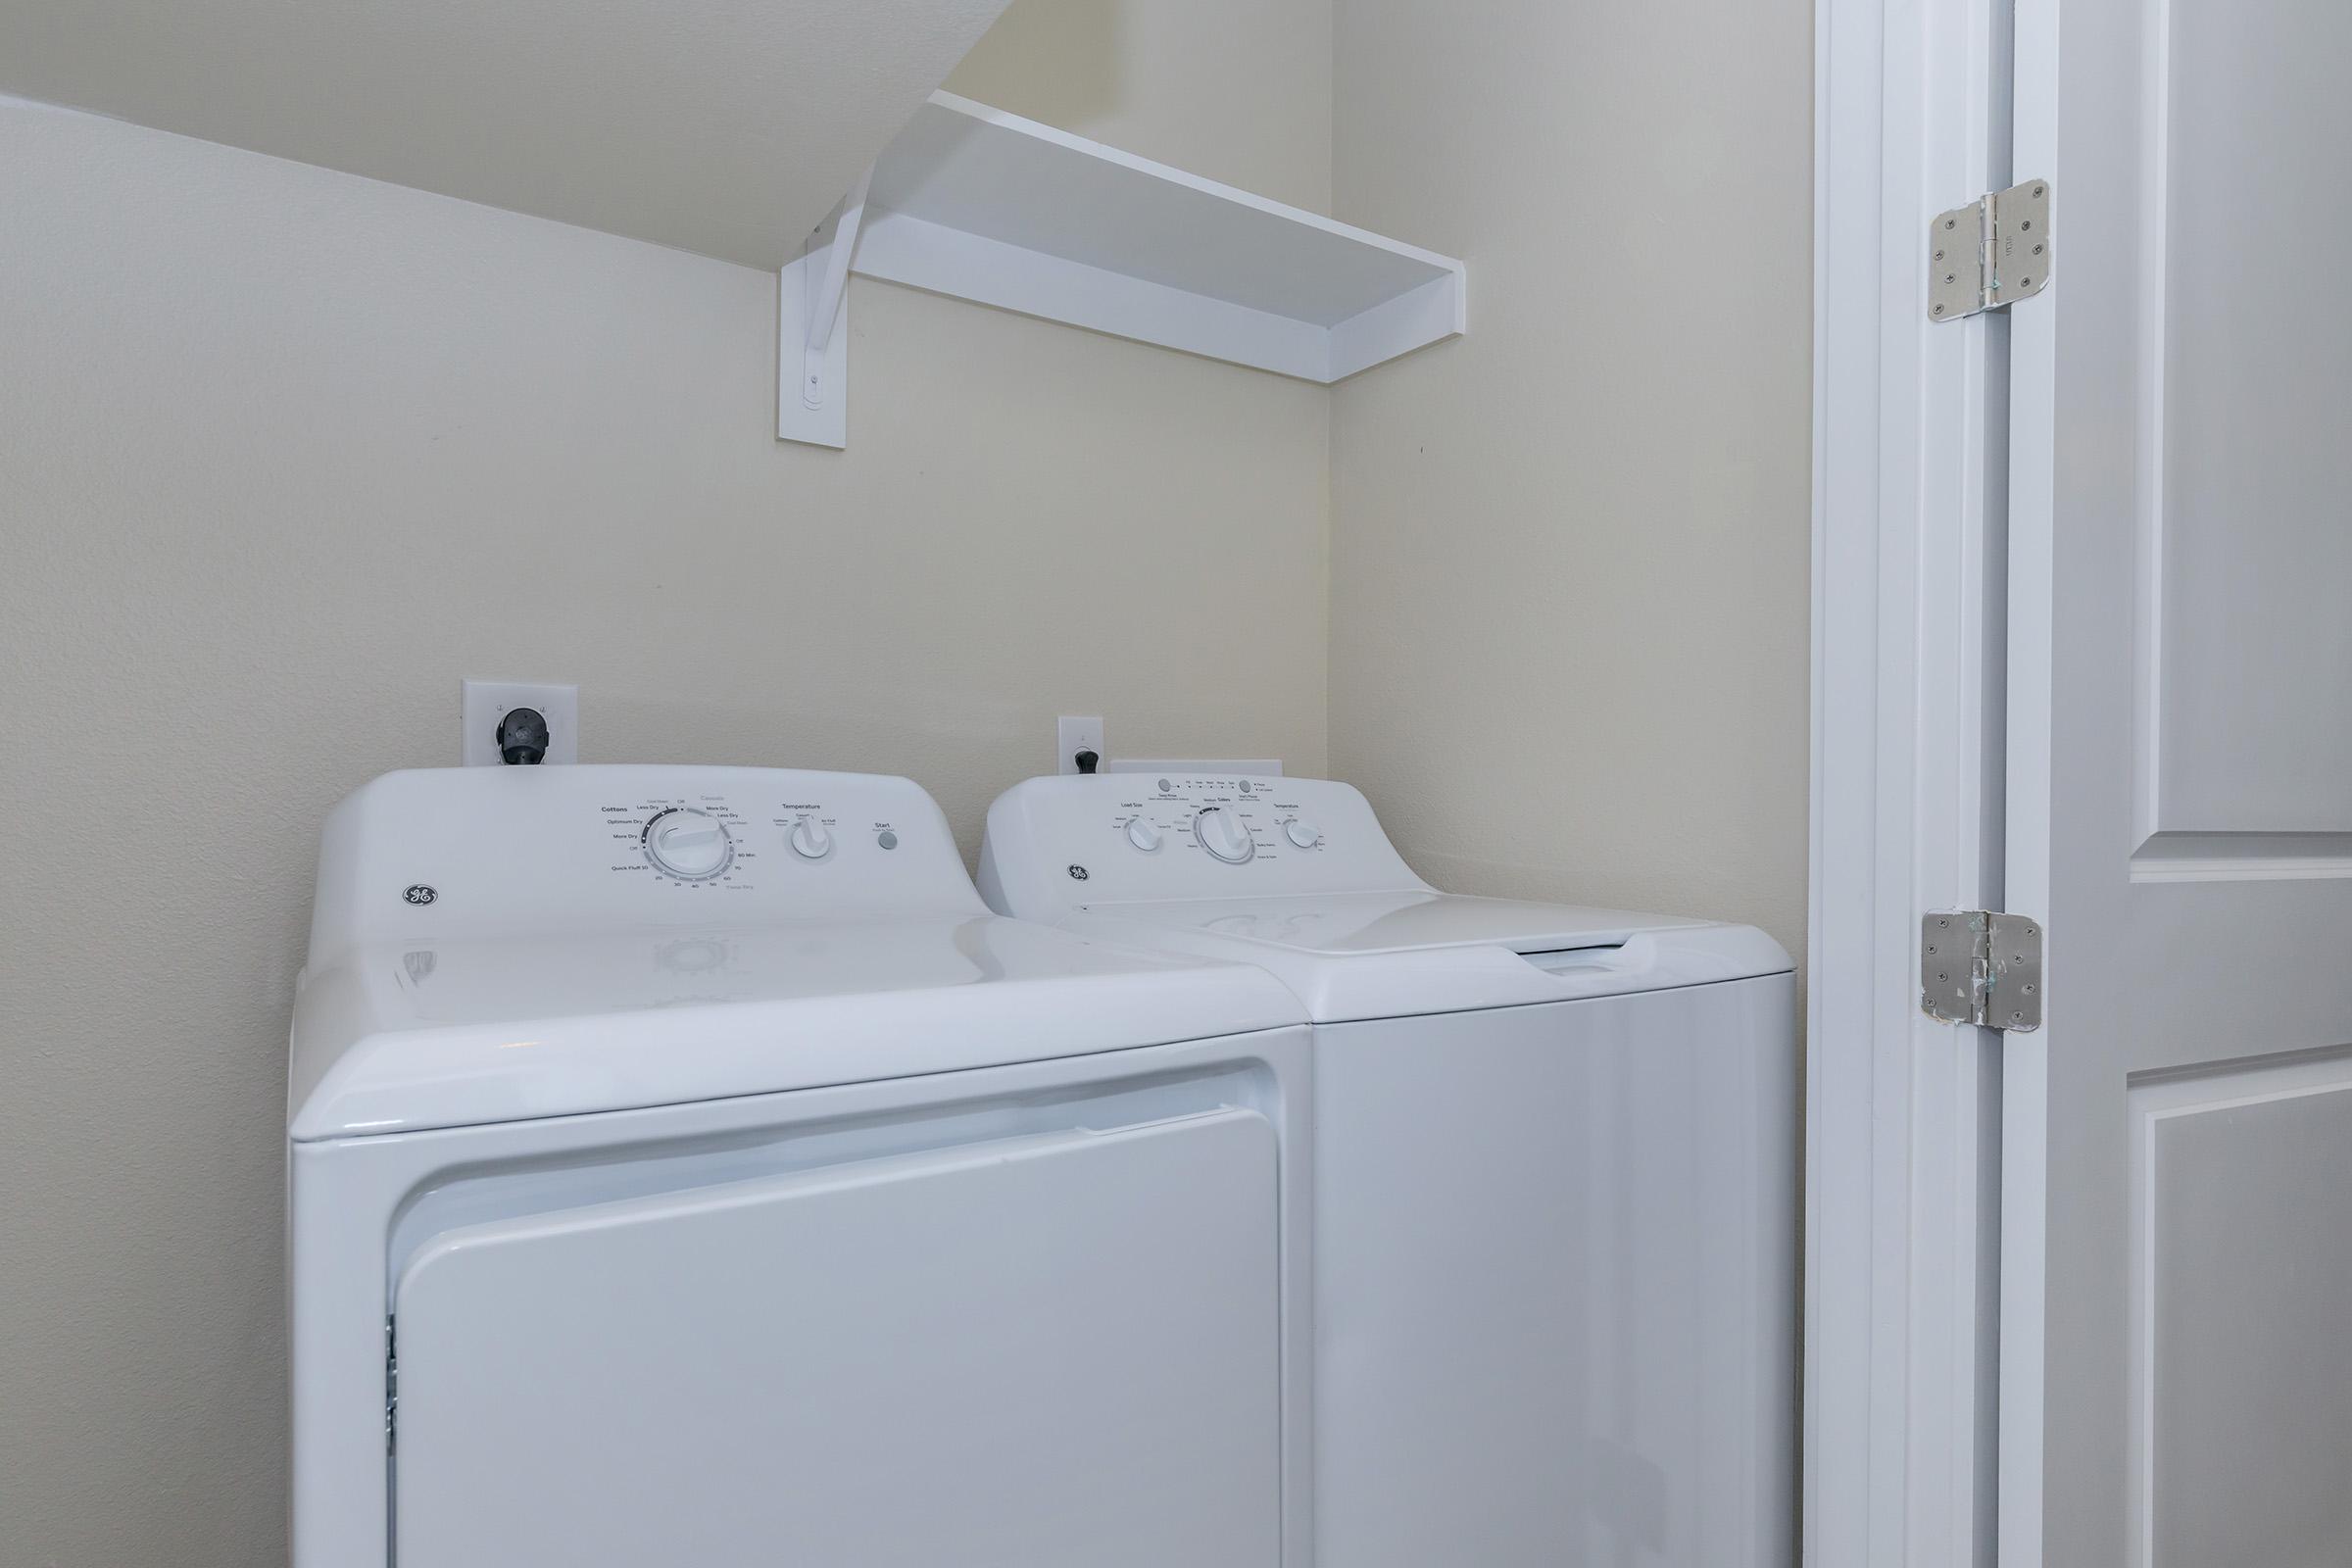
- Full-Size Washers and Dryers
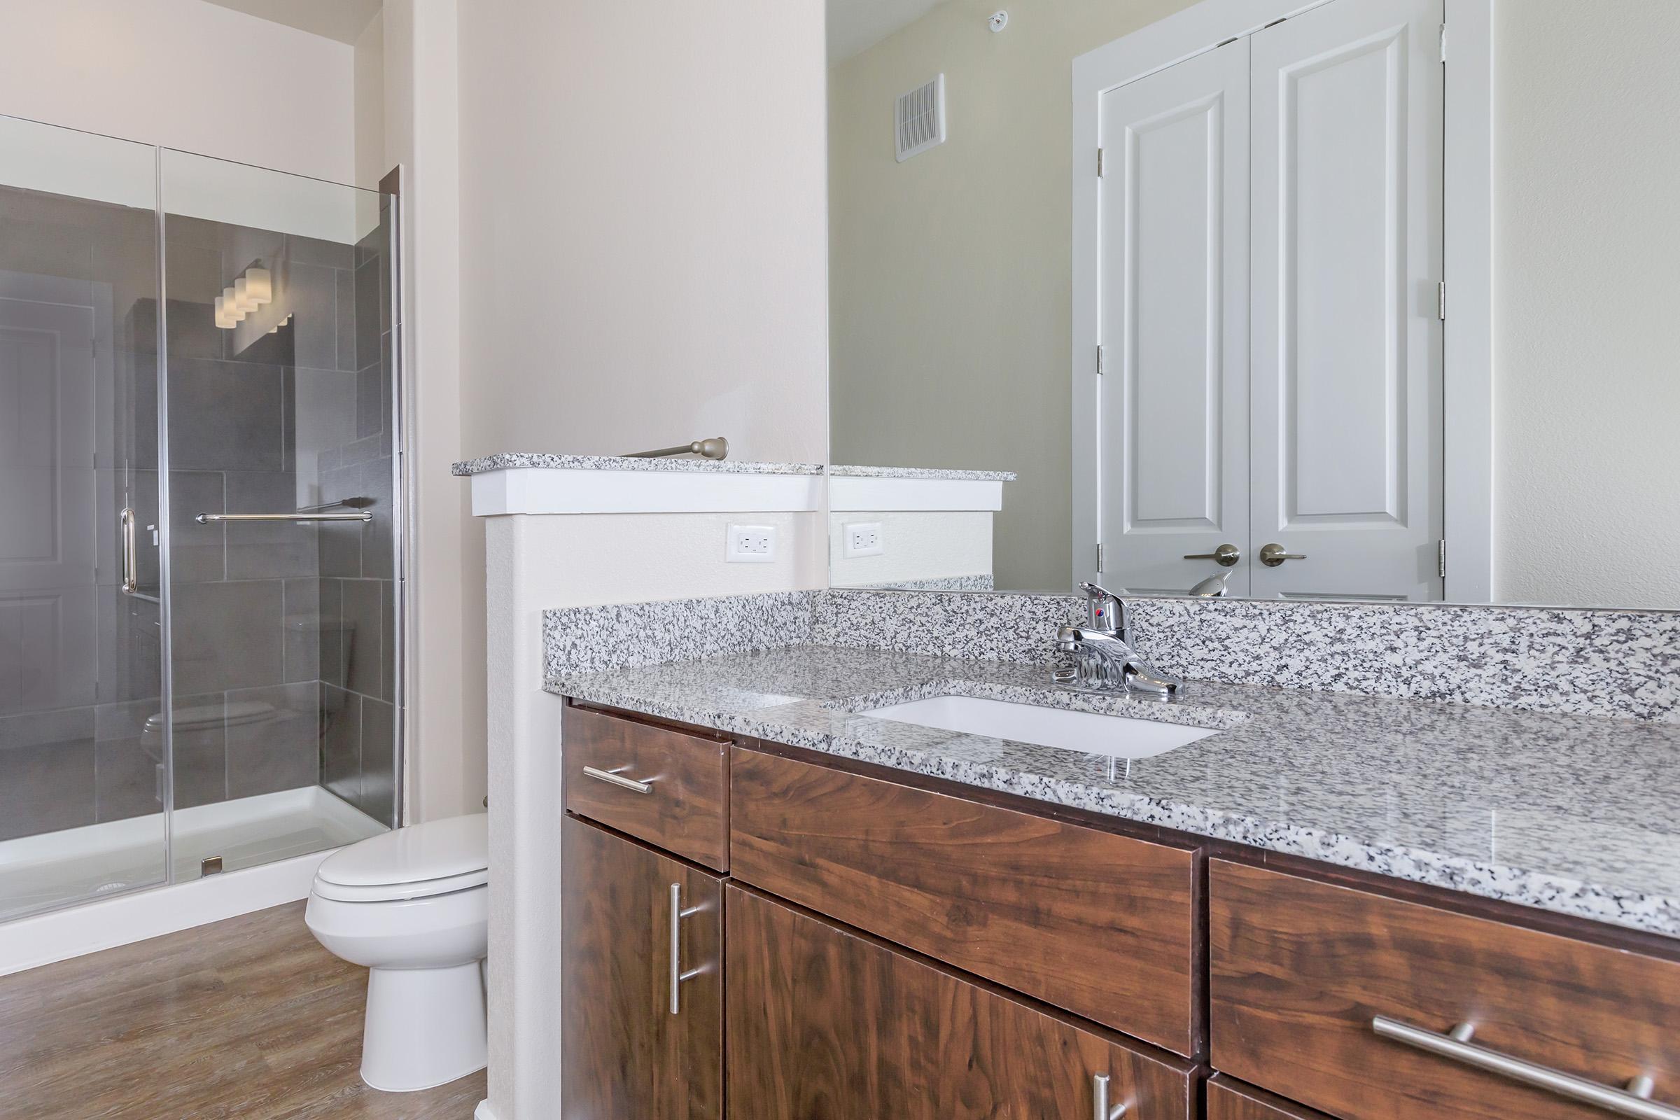
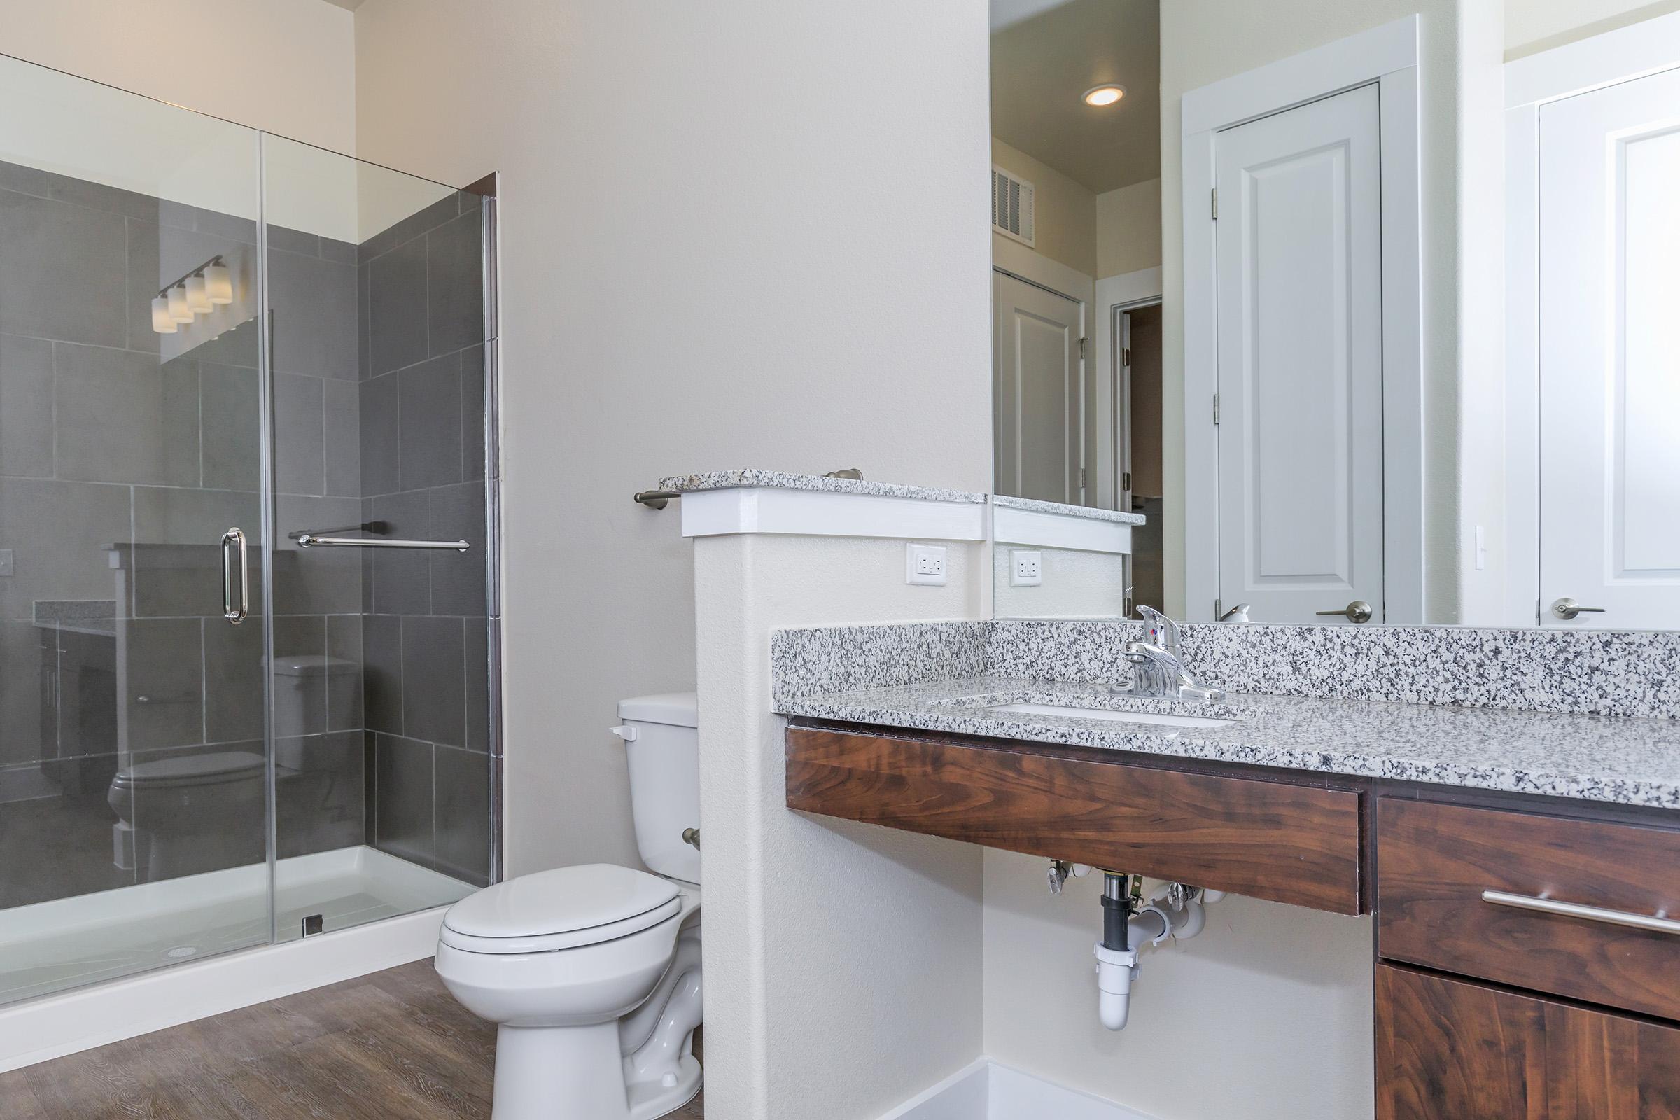

- Granite Countertops in Kitchens and Bathrooms
- Kitchen Island with USB Outlets

- Large Walk-In Shower
- Microwave
- Pantry
- Private Patios/Balconies
- Refrigerator
- Stainless Steel Appliances
- Under-Cabinet Lighting
- Views Available
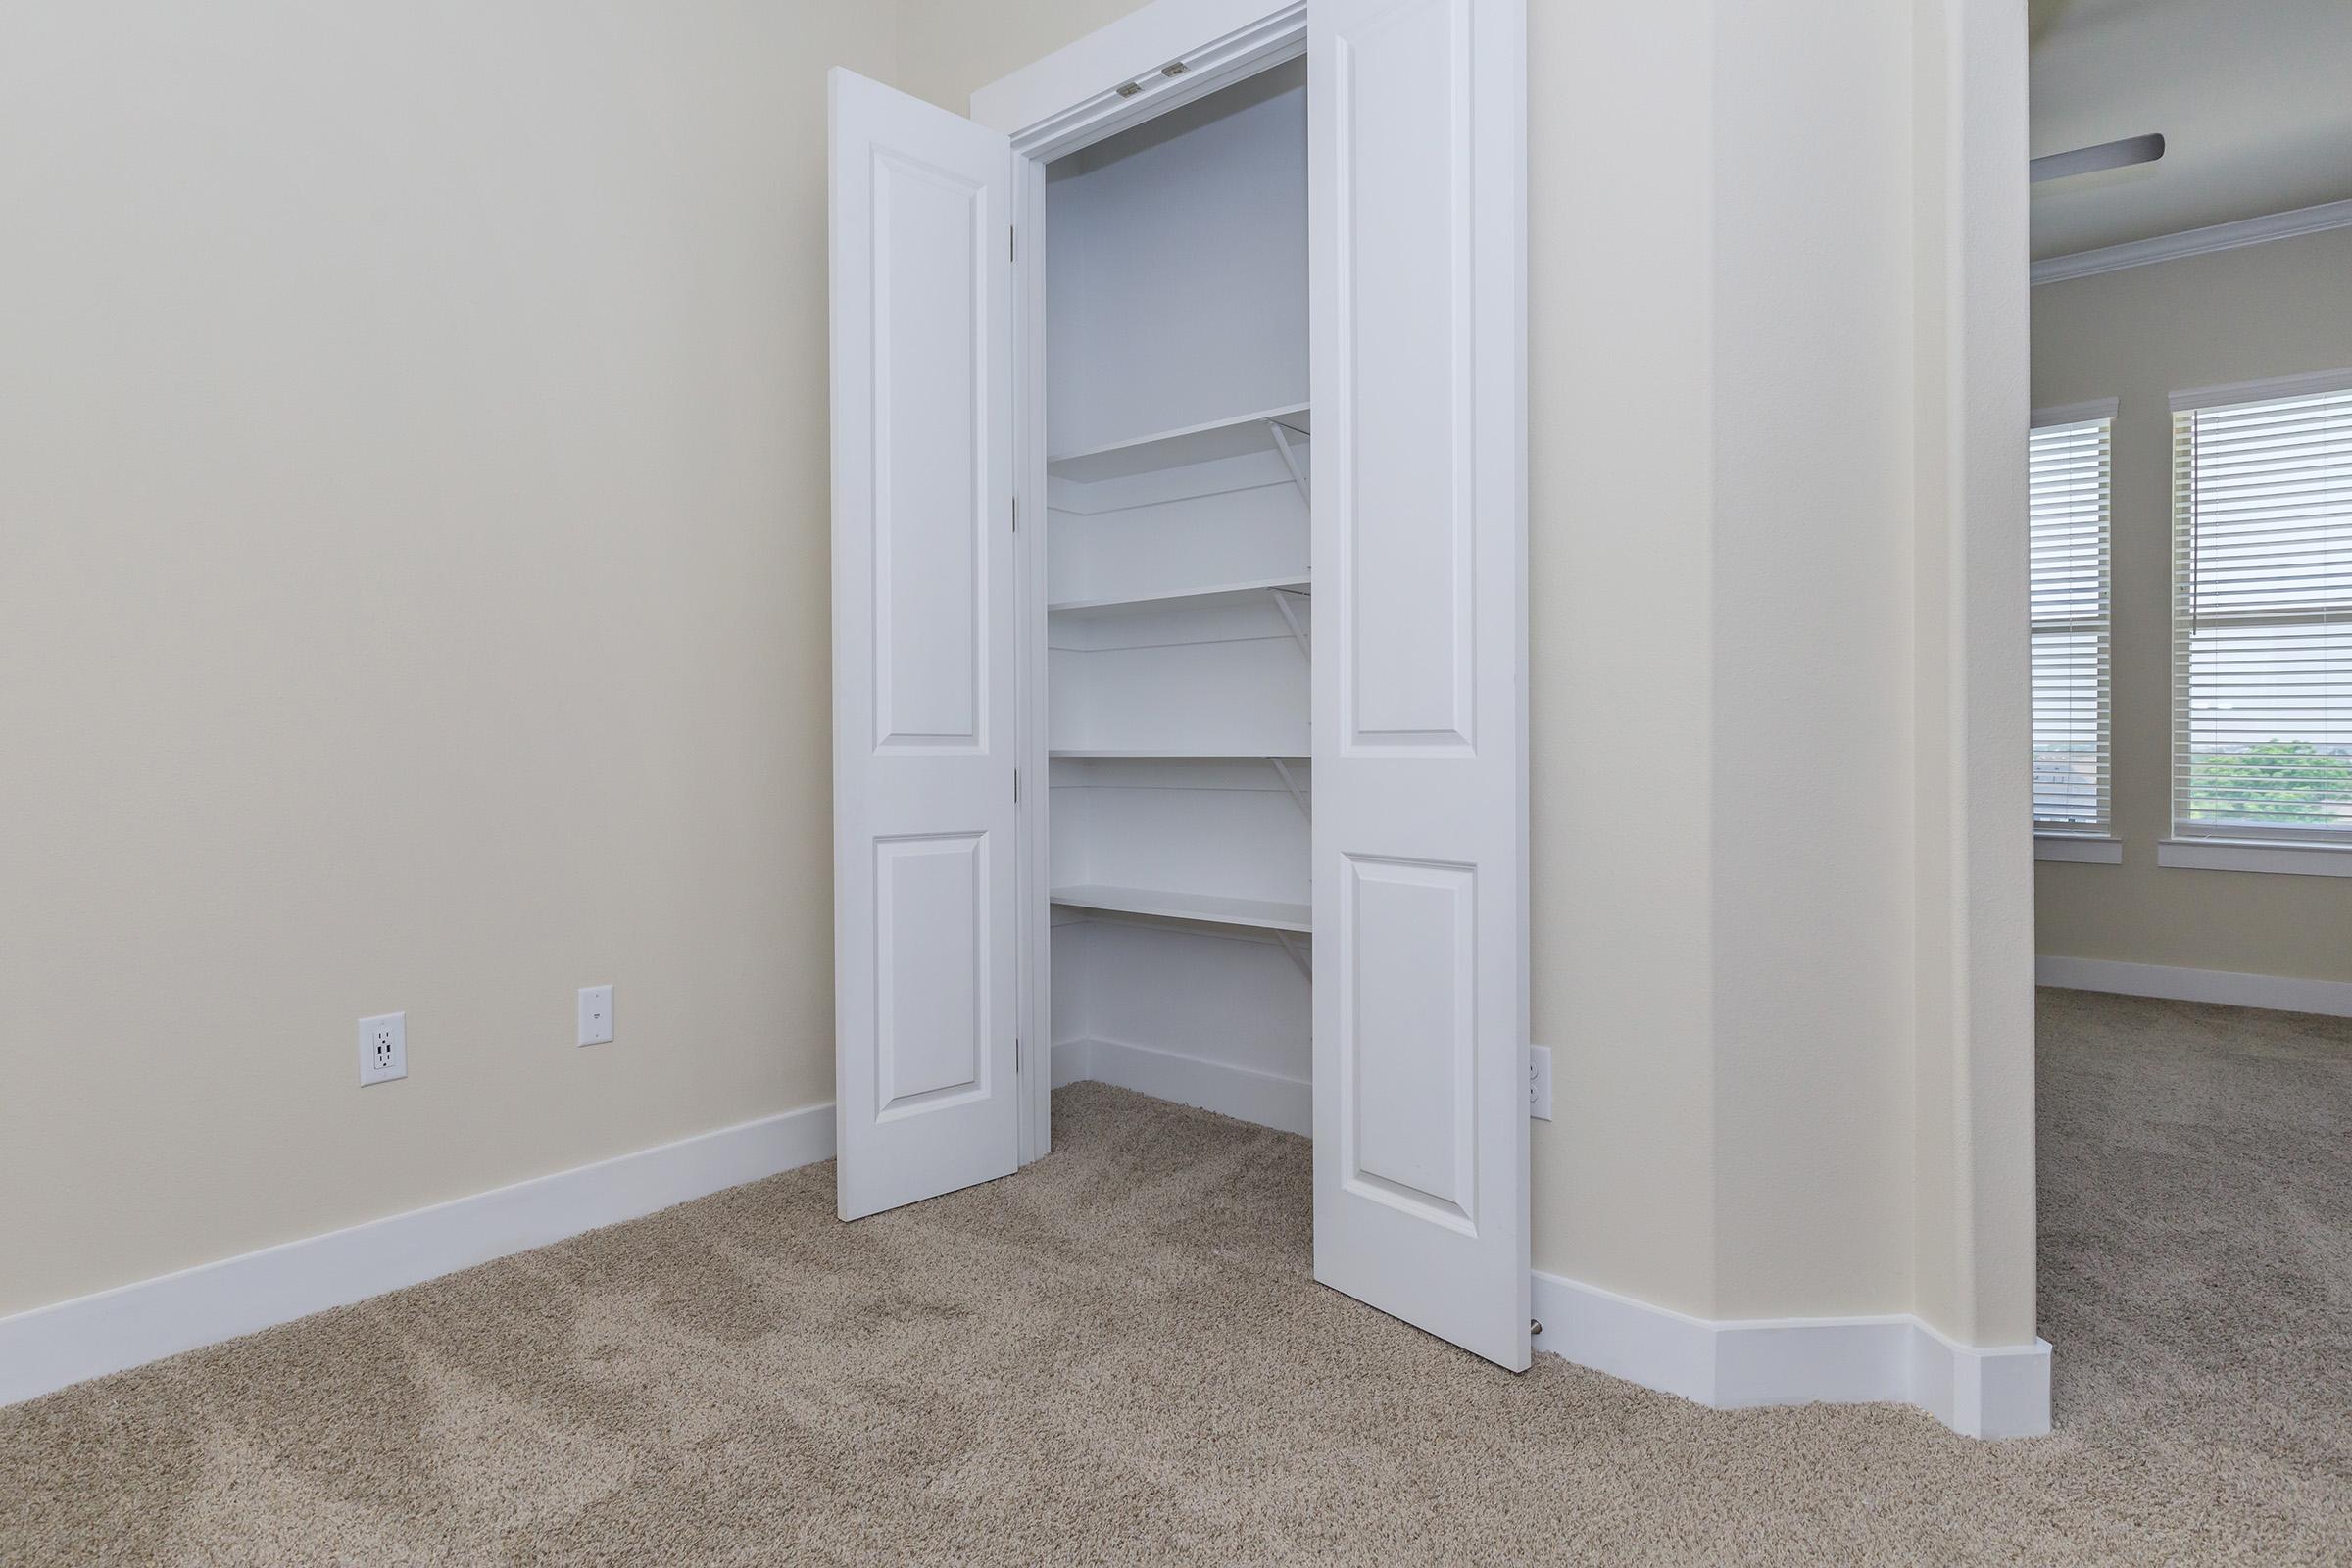

- Walk-in Closets
* In Select Apartment Homes
Pet Policy
Pets Welcome Upon Approval. No aggressive breeds allowed. Refundable pet deposit is $250 per pet. Non-refundable pet fee is $250 per pet. Monthly pet rent of $25 will be charged per pet. Restricted breeds of dogs include Pit Bulls, American Pit Bull / Bull Terrier, American Staffordshire Terrier, Doberman, Rottweiler, Akita, Wolf Hybrid, and Chow. Please call for details. Pet Amenities: Park Pet Waste Stations
Photos
Amenities
Cypress
Elm
Cedar
Hawthorn
Holly
Neighborhood
Points of Interest
Ivy Point Richmond
Located 7600 S Mason Road Richmond, TX 77407 The Points of Interest map widget below is navigated using the arrow keysBank
Cinema
Fitness Center
Golf Course
Park
Post Office
Restaurant
Salons
Shopping
Shopping Center
Contact Us
Come in
and say hi
7600 S Mason Road
Richmond,
TX
77407
Phone Number:
844-470-4765
TTY: 711
Office Hours
Monday through Friday: 8:30 AM to 5:30 PM. Saturday: 10:00 AM to 5:00 PM. Sunday: Closed.